
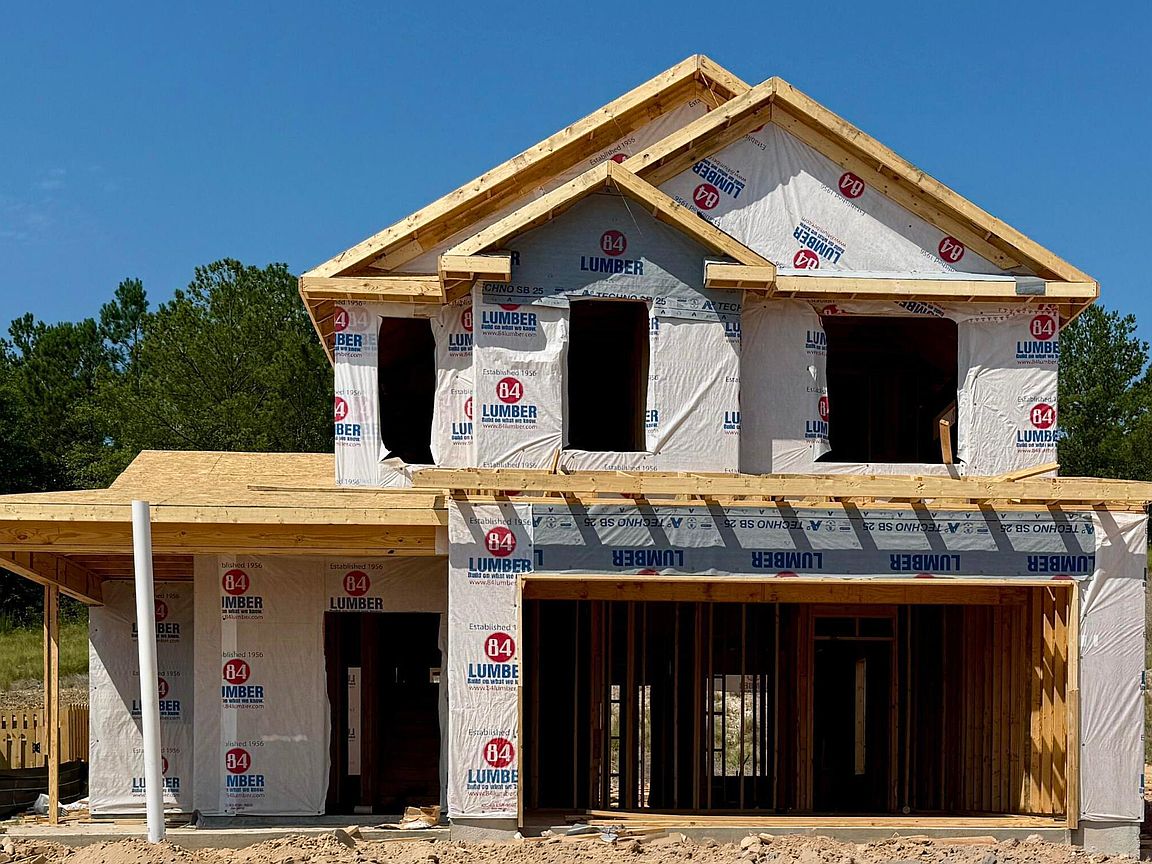


3029 Brems Drive, Augusta, GA, 30909
About This Home
Seller offering a permanent buydown interest rate as low as 4.99% with preferred lending partners on VA & FHA loans, plus a 5000 dollar builder incentive that can be used towards closing costs and upgrades. Nestled within the reputable Hayne's Station community, the Riverton 4 showcases 2,235 square feet of beautifully designed living space. With charming covered front and rear porches, spacious interiors, and a flexible layout, this home delivers the ideal blend of style, comfort, and convenience for modern living. Inside, a welcoming foyer leads to an open-concept main living area where the kitchen, breakfast room, and great room flow seamlessly together. Large windows fill the space with natural light, creating a bright and airy environment ideal for both everyday living and entertaining. The well-appointed kitchen features a center island, double pantry closets, and convenient access to a power pantry located just off the garage, complete with a mud bench for added organization. A private main-level bedroom with a walk-in closet and full bath offers excellent flexibility for guests, multigenerational living, or a dedicated home office. A conveniently located half bath serves visitors. Upstairs, the spacious owner's suite provides a relaxing retreat with a tray ceiling, oversized walk-in closet, dual vanity, soaking tub, and separate shower. Three additional bedrooms, a full bath, laundry room, and large walk-in linen closet are thoughtfully positioned to maximize comfort and convenience. Complete with a double garage, abundant storage, and a privacy fenced backyard for entertaining, relaxing, and pets. As a resident of Hayne's Station, you will get to enjoy the community amenities consisting of a Resort-style and Junior Olympic pool, sidewalks, streetlights throughout, and an overall vibrant welcoming community vibe. You will be less than 2 miles from Fort Gordon and moments from I-20, I-520, shopping centers, restaurants, and much more that the city of Augusta has to offer. 625-HS-7009-00
Getting Around
 Car-Dependent
 Very Limited Transit
 Somewhat Bikeable
Schools
Construction
Condition
- Property condition: Under Construction
- New construction: Yes
- Year built: 2026
Materials
- Foundation: Slab
- Roof: Composition
- Construction materials: Vinyl Siding,Wood Frame
Type & Style
- Home type: SingleFamily
- Property subType: Single Family Residence
Interior
Appliances
- Appliances included: Electric Oven,Built-In Microwave,Disposal,Dishwasher,Electric Range
- Laundry features: Dryer Hookup,Washer Hookup,Laundry Room
Bedroom2
- Level: Second
Bedroom3
- Level: Second
Bedroom4
- Level: Main
Bedrooms & Bathrooms
- Bedrooms: 4
- Bathrooms: 4
- Full bathrooms: 3
- 1/2 bathrooms: 1
Dining Room
- Level: Main
Features
- Walk-in Closet(s),Entrance Foyer,Kitchen Island,Ceiling Fan(s),Pantry,Walk-in Shower,Eat-in Kitchen,Smart Thermostat,Walk-In Closet(s),Wired for Data
- Door features: Thermal Doors
- Flooring: LVT/LVP,Carpet
- Attic: Partially Finished,Pull Down Stairs
Great Room
- Level: Main
Heating & Cooling
- Heating features: Fireplace(s),Electric
- Cooling features: Central Air,Ceiling Fan(s)
Interior Area
- Total structure area: 2,235
- Total interior livable area: 2,235 sqft
Kitchen
- Level: Main
Master Bedroom
- Level: Second
Property
Details
- Parcel number: 0640488000
- Zoning: Residential
Features
- Levels: Two
- Patio & porch: Porch,Rear Porch
- Exterior features: Thermal Doors
- Fencing: Back Yard,Wood
- Has view: Yes
- View description: None
- Waterfront features: None
- Frontage type: See Remarks
- Living area range: 2200 - 2399
Lot
- Lot size: 2,235 sqft
- Features: Landscaped,Sprinklers in Front,Sprinklers in Rear
- Lot size dimensions: 54.04 x 121.80
Parking
- Total spaces: 2
- Parking features: Attached,Garage Door Opener,Garage
- Has garage: Yes
- Attached garage spaces: 2
- Covered spaces: 2