
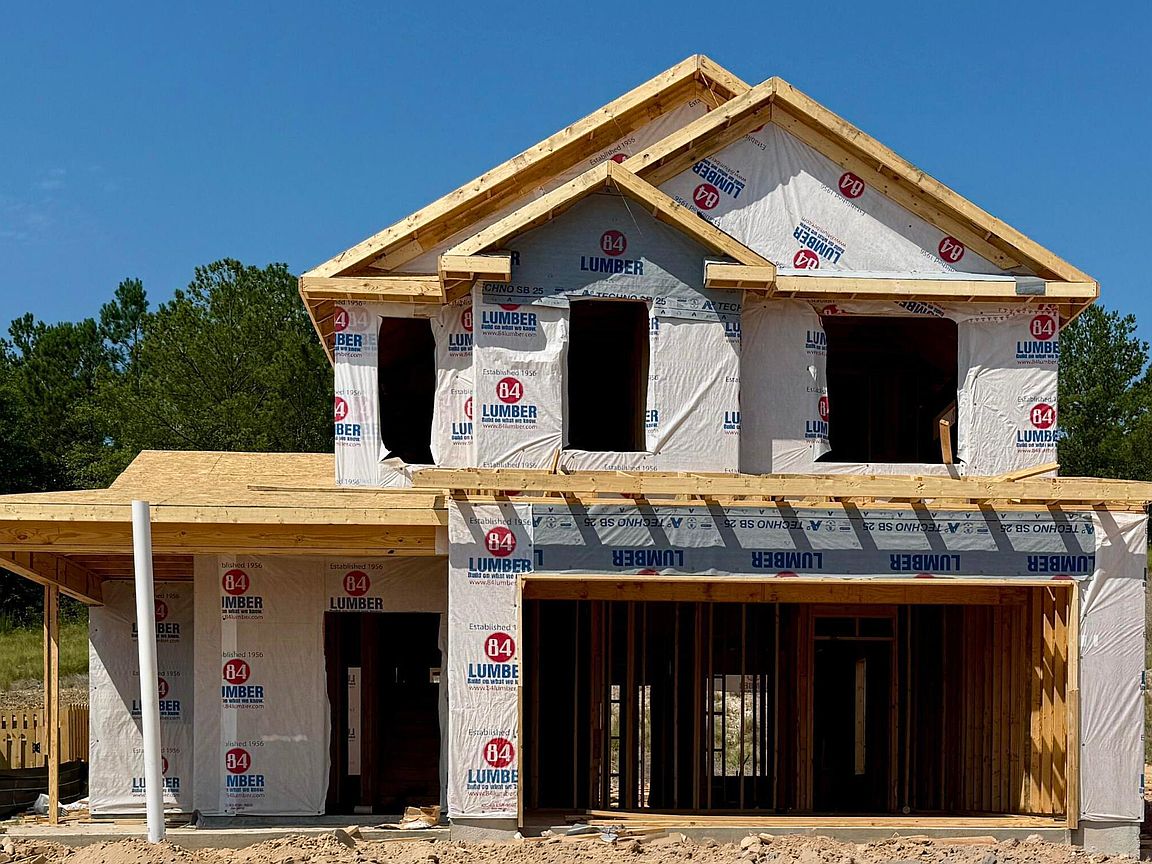


3029 Brems Drive, Augusta, GA, 30909
About This Home
Seller offering a permanent buydown interest rate as low as 4.99% with preferred lending partners on VA & FHA loans, plus a 5000 dollar builder incentive that can be used towards closing costs and upgrades. Nestled within the reputable Hayne's Station community, the Riverton 4 showcases 2,235 square feet of beautifully designed living space. With charming covered front and rear porches, spacious interiors, and a flexible layout, this home delivers the ideal blend of style, comfort, and convenience for modern living. Inside, a welcoming foyer leads to an open-concept main living area where the kitchen, breakfast room, and great room flow seamlessly together. Large windows fill the space with natural light, creating a bright and airy environment ideal for both everyday living and entertaining. The well-appointed kitchen features a center island, double pantry closets, and convenient access to a power pantry located just off the garage, complete with a mud bench for added organization. A private main-level bedroom with a walk-in closet and full bath offers excellent flexibility for guests, multigenerational living, or a dedicated home office. A conveniently located half bath serves visitors. Upstairs, the spacious owner's suite provides a relaxing retreat with a tray ceiling, oversized walk-in closet, dual vanity, soaking tub, and separate shower. Three additional bedrooms, a full bath, laundry room, and large walk-in linen closet are thoughtfully positioned to maximize comfort and convenience. Complete with a double garage, abundant storage, and a privacy fenced backyard for entertaining, relaxing, and pets. As a resident of Hayne's Station, you will get to enjoy the community amenities consisting of a Resort-style and Junior Olympic pool, sidewalks, streetlights throughout, and an overall vibrant welcoming community vibe. You will be less than 2 miles from Fort Gordon and moments from I-20, I-520, shopping centers, restaurants, and much more that the city of Augusta has to offer. 625-HS-7009-00
Getting Around
 Car-Dependent
 Very Limited Transit
 Somewhat Bikeable
Schools
Construction
Condition
- Property condition: Under Construction
- New construction: Yes
- Year built: 2026
Materials
- Foundation: Slab
- Roof: Composition
- Construction materials: Vinyl Siding,Wood Frame
Type & Style
- Home type: SingleFamily
- Property subType: Single Family Residence
Interior
Appliances
- Appliances included: Electric Oven,Built-In Microwave,Disposal,Dishwasher,Electric Range
- Laundry features: Dryer Hookup,Washer Hookup,Laundry Room
Bedroom2
- Level: Second
Bedroom3
- Level: Second
Bedroom4
- Level: Main
Bedrooms & Bathrooms
- Bedrooms: 4
- Bathrooms: 4
- Full bathrooms: 3
- 1/2 bathrooms: 1
Dining Room
- Level: Main
Features
- Walk-in Closet(s),Entrance Foyer,Kitchen Island,Ceiling Fan(s),Pantry,Walk-in Shower,Eat-in Kitchen,Smart Thermostat,Walk-In Closet(s),Wired for Data
- Door features: Thermal Doors
- Flooring: LVT/LVP,Carpet
- Attic: Partially Finished,Pull Down Stairs
Great Room
- Level: Main
Heating & Cooling
- Heating features: Fireplace(s),Electric
- Cooling features: Central Air,Ceiling Fan(s)
Interior Area
- Total structure area: 2,235
- Total interior livable area: 2,235 sqft
Kitchen
- Level: Main
Master Bedroom
- Level: Second
Property
Details
- Parcel number: 0640488000
- Zoning: Residential
Features
- Levels: Two
- Patio & porch: Porch,Rear Porch
- Exterior features: Thermal Doors
- Fencing: Back Yard,Wood
- Has view: Yes
- View description: None
- Waterfront features: None
- Frontage type: See Remarks
- Living area range: 2200 - 2399
Lot
- Lot size: 2,235 sqft
- Features: Landscaped,Sprinklers in Front,Sprinklers in Rear
- Lot size dimensions: 54.04 x 121.80
Parking
- Total spaces: 2
- Parking features: Attached,Garage Door Opener,Garage
- Has garage: Yes
- Attached garage spaces: 2
- Covered spaces: 2
Climate Risk is Financial Risk
Every home has a financial story beyond the listing price. Below, you’ll see the climate risks that could affect this property — and in Bills & Affordability, how those risks may influence repairs, insurance, utilities, and long-term value.
Biggest Threats for This Home
- Lightning

- Strong Wind

- Heat Wave

- Ice Storm

- Tornado

How This Home’s Risks Compare
FEMA Declared Disasters Across Georgia Counties
Understanding the Costs
Financial advisors generally recommend spending no more than 30% of your gross household income on housing costs. In practice, many households stretch to 35% or beyond — especially in high-cost markets.
Estimated Costs Today
| Monthly | Annual | |
|---|---|---|
| Mortgage | $1,804 | $21,648 |
| Home Insurance * | $217 | $2,604 |
| Property Taxes | $252 | $3,024 |
| Electricity | $219 | $2,637 |
| Total | $2,492 | $29,904 |
Income You'd Need if You Spent...
Georgia FAIR Plan Programs


How Costs Could Change Over Time
Climate risk is quickly impacting all of the major home ownership costs. Adjust the growth rates and percentage of income spent on housing below to see how your housing costs could change over the next 10 years — and what income you'd need to keep up.
Comparing Against the Market
Price Per Sq Ft
vs Other Active Listings
Avg $/sqft
vs Homes Sold Last Month
Median $/sqft
Current Market Trends
Median Price Per Square Foot
The median price per square foot of homes sold in this area each month. Compare this to this listing's price per square foot to gauge whether the home is priced in line with recent sales.
Historicals for This Listing
Zestimate History ($/sqft)
Price History
| Date | Event | Price |
|---|---|---|
| 2026-06-17 | Price change | $356,900 |
| 2026-06-01 | Listed for sale | $346,900 |
New Construction
 View on Zillow