



1401 W Bertona Street, Seattle, WA, 98119
About This Home
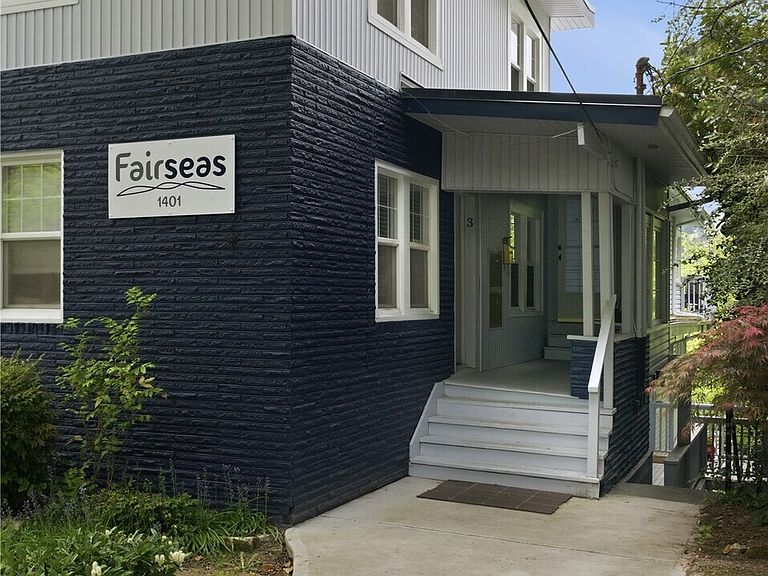
Presenting the Fairseas Apartments, an eight unit multifamily property in the North Queen Anne neighborhood of Seattle. The asset delivers a 5.8% current cap rate on day one—a stabilized, high income-producing return in a submarket where most comparable listings are priced at sub-5.25% current yields. Six of the eight units have been fully renovated with market-quality finishes, including four 2BD/1BTH, one 1BD/1BTH, and one 1BD+Den/1BTH. The two original 1BD/1BTH units are occupied by long-term tenants paying below-market rents, representing significant upside to bring them to the same finish and rent tier as the rest of the building—without touching the renovated units or stabilized income. In-place renovated rents already reach $1,800 on the one bedroom, validating the finish level. The building also features a new Durolast roof and a full exterior refresh (paint, lighting, signage) within the last three years. It sits on an 8,400 SF LR3 RC (M) zoned lot with 12 on-site parking stalls in a walkable location: a short walk to Seattle Pacific University, the RapidRide D Line, and the retail and dining on 15th Avenue West, with direct commuter access to South Lake Union, Downtown Seattle, Ballard, and Fremont. North Queen Anne continues to benefit from supply-constrained multifamily stock and durable renter demand tied to SPU, the Fishermen's Terminal maritime cluster, and the Fremont tech corridor.
Getting Around
 Very Walkable
 Good Transit
 Very Bikeable
Schools
Construction
Condition
- Year built: 1925
Materials
- Foundation: Block,Poured Concrete
- Roof: Flat
- Construction materials: Brick,Wood Products
Type & Style
- Home type: MultiFamily
- Architectural style: 5-9 Units
- Property subType: Multi Family
Interior
Bedrooms & Bathrooms
- Bedrooms: 12
- Bathrooms: 8
Features
- Flooring: Laminate,Vinyl
Heating & Cooling
- Heating features: Forced Air,Electric
- Cooling features: None
Interior Area
- Total structure area: 5,895
- Total interior livable area: 5,895 sqft
Property
Details
- Parcel number: 2770603680
- Zoning description: Multi-Family,Jurisdiction: City
- Special condition: Standard
Lot
- Lot size: 8,398 sqft
Parking
- Total spaces: 12
- Uncovered spaces: 12