



1000 Marston St, Detroit, MI, 48211
About This Home
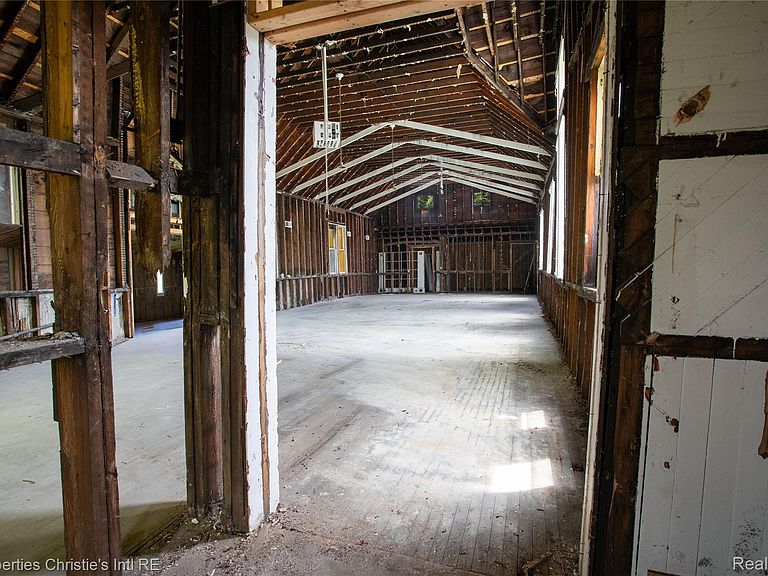
Incredible opportunity to live in a unique space in Detroit's North End neighborhood. Formerly a worship hall, the building offers unique exterior architecture and significant interior volume. The interior has been gutted to the studs, and a new roof was installed earlier this year. Original hardwood floors are present. HVAC system is present. New electrical and plumbing needed. The adjacent lot is included in the sale. The space could become a unique residence, a new worship hall, or other non-residential uses permitted by the city of Detroit zoning ordinance. The property is within a 15 minute walking distance of retail on Oakland Avenue, East Grand Boulevard, and Woodward Avenue, including the Schvitz, MJ's Ice Cream Parlor, Detroit People's Food Cooperative Grocery Store, Sepia Coffee, Milwaukee Cafe, Oak and Reel, Freya, Dragonfly, Vault of Midnight, and more. Close to I-75, downtown Detroit, Hamtramck, and Midtown. BATVAI
Getting Around
 Somewhat Walkable
 Some Transit
 Bikeable
Schools
Construction
Condition
- Year built: 1940
Materials
- Foundation: Basement,Brick Mortar
- Construction materials: Aluminum Siding,Stone,Wood Siding
Type & Style
- Home type: SingleFamily
- Architectural style: Other
- Property subType: Single Family Residence
Interior
Basement
- Has basement: Yes
- Basement: Partial,Unfinished
Bedroom
- Level: Entry
- Area: 2784
- Dimensions: 87 X 32
Bedrooms & Bathrooms
- Bedrooms: 1
- Bathrooms: 1
- Full bathrooms: 1
Features
- Finished area above ground: 3,625
Heating
- Heating features: Other Heating Source
Interior Area
- Total interior livable area: 3,625 sqft
Other
- Level: Entry
Property
Details
- Parcel number: W05I002625S
- Special condition: Short Sale No,Standard
Features
- Levels: One
- Stories: 1
- Entry location: GroundLevel
- Pool features: None
Lot
- Lot size: 6,098 sqft
- Lot size dimensions: 59.87 x 10⁵
Parking
- Parking features: No Garage