


917 E Moreno St, Pensacola, FL, 32503
About This Home
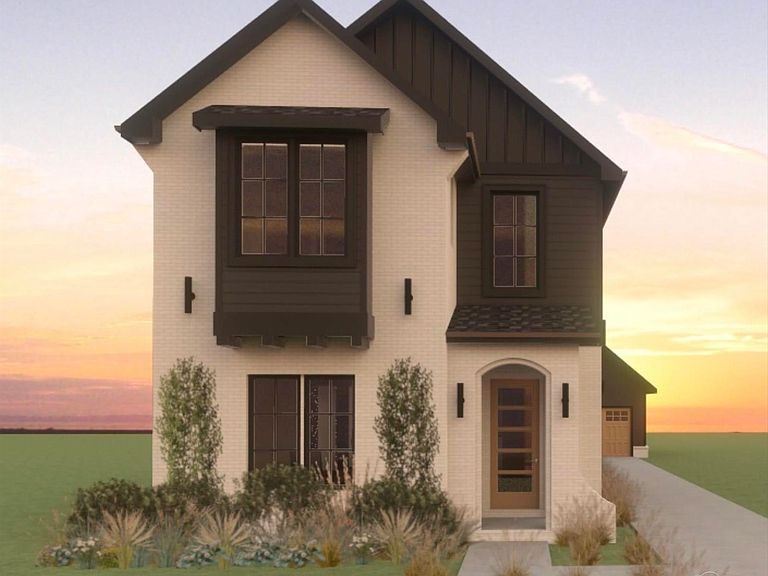
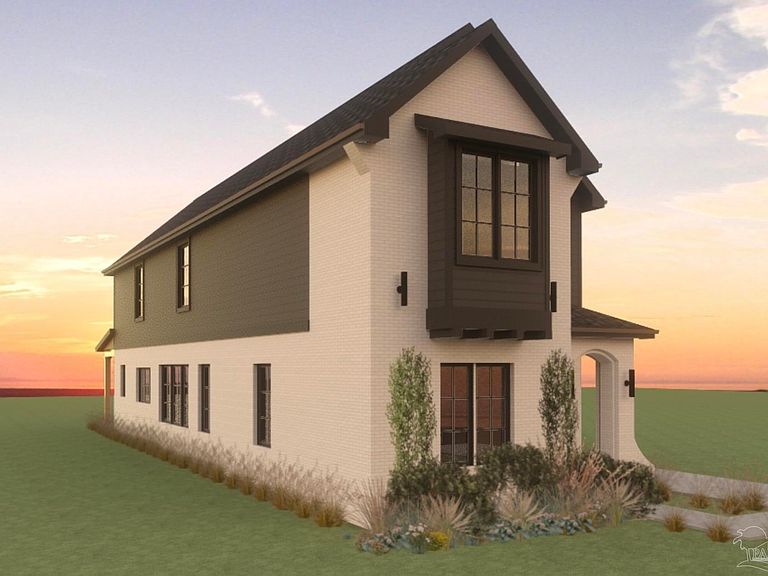
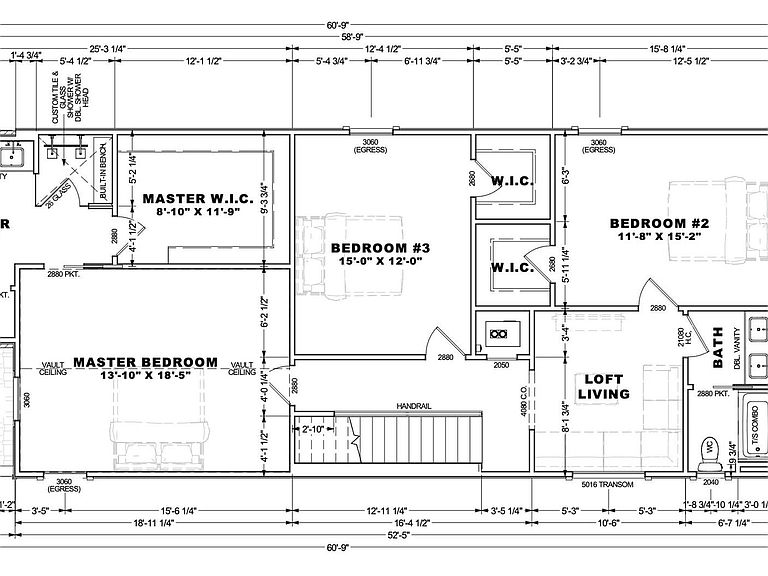
Welcome to the epitome of modern luxury in the heart of highly desired East Hill! Located at 917 E Moreno St, this striking new construction masterpiece perfectly blends classic neighborhood charm with sophisticated, high-end finishes. Boasting 3 spacious bedrooms, 2.5 luxurious baths, and the rare convenience of a detached garage, this home offers an unparalleled urban coastal lifestyle. The bright, open-concept floor plan features soaring ceilings, wide-plank flooring, and designer lighting. A chef-inspired kitchen shines with premium quartz countertops, custom cabinetry, and top-tier appliances. Unwind in the lavish primary suite complete with a massive walk-in closet and a spa-like en-suite bath. Outside, enjoy a beautifully landscaped yard designed with a crisp, natural aesthetic. Walk or golf-cart to vibrant local parks and neighborhood favorites, all while being minutes from Downtown Pensacola and the beaches. True low-maintenance luxury living awaits!
Getting Around
 Somewhat Walkable
 Some Transit
 Bikeable
Schools
Construction
Condition
- Property condition: Under Construction
- New construction: Yes
- Year built: 2026
Materials
- Foundation: Slab
- Roof: Shingle,Gable
- Construction materials: Frame
Type & Style
- Home type: SingleFamily
- Architectural style: Cottage, Craftsman
- Property subType: Single Family Residence
Interior
Appliances
- Appliances included: Tankless Water Heater/Gas
Bedroom
- Level: Second
- Area: 180
Bedroom1
- Level: Second
- Area: 176.9444
Bedrooms & Bathrooms
- Bedrooms: 3
- Bathrooms: 3
- Full bathrooms: 2
- 1/2 bathrooms: 1
Dining Room
- Level: First
- Area: 199.8333
Features
- Door features: Storm Door(s)
- Window features: Double Pane Windows,Storm Window(s)
- Flooring: Hardwood,Tile
Heating & Cooling
- Heating features: Heat Pump
- Cooling features: Heat Pump,Ceiling Fan(s)
Interior Area
- Total structure area: 2,544
- Total interior livable area: 2,544 sqft
Kitchen
- Level: First
- Area: 229.25
Living Room
- Level: First
- Area: 360.3056
Master Bedroom
- Level: Second
- Area: 254.7639
Office
- Level: First
Property
Details
- Parcel number: 000s009025006198
- Zoning description: Res Single
Features
- Levels: Two
- Stories: 2
- Pool features: None
Lot
- Lot size: 6,098 sqft
- Features: Interior Lot
- Lot size dimensions: 46x132
Parking
- Total spaces: 1
- Parking features: Garage,Detached,Front Entrance
- Has garage: Yes
- Attached garage spaces: 1
- Covered spaces: 1