


W5585 County Road Mm #112, La Crosse, WI, 54601
About This Home
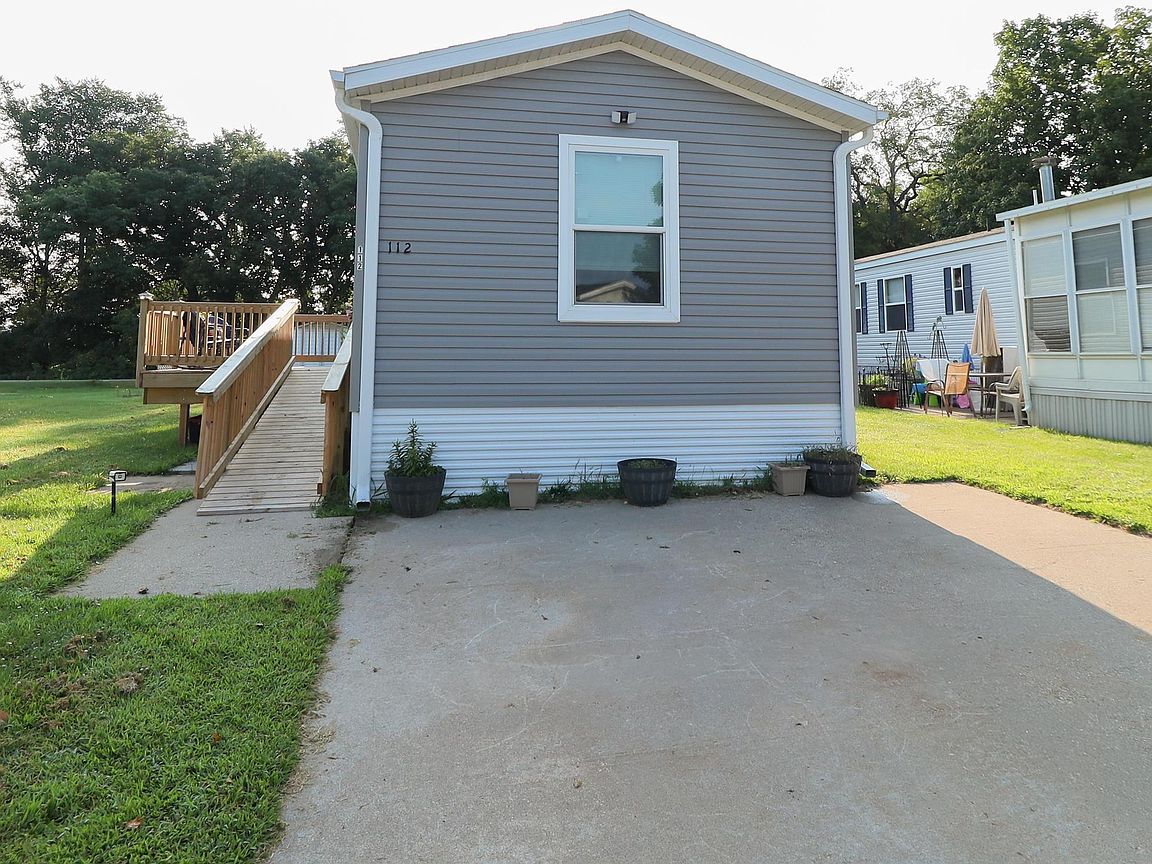
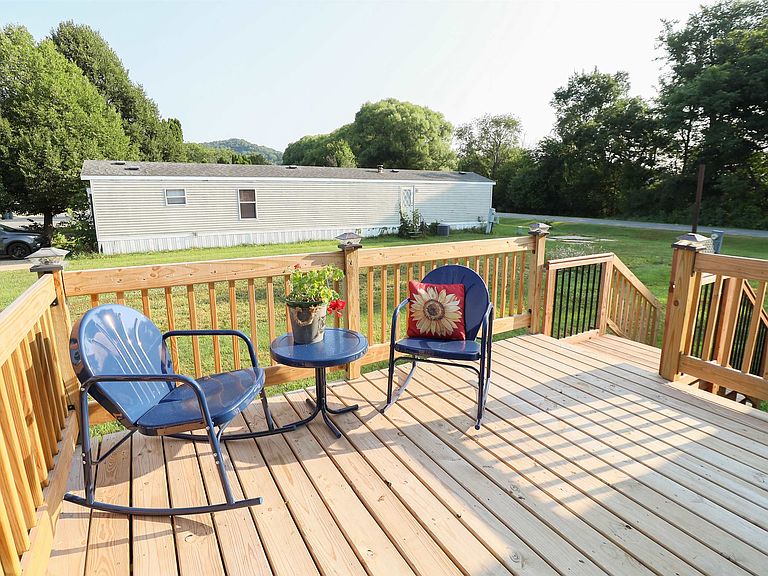
Imagine having a comfortable, attractive home that is easy to live in, easy to maintain, and gives you more time to enjoy life. That’s one of the biggest advantages of choosing a newer manufactured home and this beautiful 2025 Mid-Country 3 bedroom/2 bath home ticks all those boxes, plus it’s all ready to go in well-regarded Pineview Mobile Home Park. No factory wait required. Tucked into a quiet corner of Pineview Mobile Home Park on La Crosse’s far south side, this home provides a relaxing semi-rural environment and, with its stylish and sturdy deck, and private outdoor space you have enough room to plant flowers, grow vegetables, or enjoy a summer evening—yet you’re also part of a community where neighbors know one another and there’s a sense of camaraderie. If accessibility is a concern, the home’s ramped entrance, spacious laundry area, and walk-in ensuite shower mean convenient one-floor living with no stairs to climb. A simpler, more affordable way to homeownership awaits!
Getting Around
 Car-Dependent
 Minimal Transit
 Somewhat Bikeable
Schools
Construction
Condition
- Year built: 2025
Materials
- Construction materials: Vinyl Siding
Type & Style
- Home type: MobileManufactured
- Architectural style: Ranch
- Property subType: Manufactured Home
Interior
Appliances
- Appliances included: Washer,Dryer
- Laundry features: Main Level
Basement
- Basement: None
Bedroom2
- Level: Main
- Area: 96
Bedroom3
- Level: Main
- Area: 96
Bedrooms & Bathrooms
- Bedrooms: 3
- Bathrooms: 2
- Full bathrooms: 2
- Main level bathrooms: 2
Features
- Walk-In Closet(s),Beamed Ceilings
- Finished area above ground: 1,140
Heating
- Heating features: Forced Air
Interior Area
- Total structure area: 1,140
- Total interior livable area: 1,140 sqft
Kitchen
- Features: Kitchen Island,Refrigerator
- Level: Main
- Area: 195
Living Room
- Level: Main
- Area: 210
Master Bedroom
- Level: Main
- Area: 180
Property
Details
- Parcel number: 00000000000000
- Zoning: res
- Exclusions: Seller's personal property
Features
- Levels: One
- Stories: 1
- Patio & porch: Deck
Lot
- Lot size: 4,356 sqft
Parking
- Parking features: No Garage
- Has uncovered spaces: Yes