




6991 Oakridge Rd #1, Clover, SC, 29710
5beds
5baths
3,854sqft
$1,249,900
$324price/sqft
$7,736/moest. monthly cost
$309,440/yrincome needed
About This Home
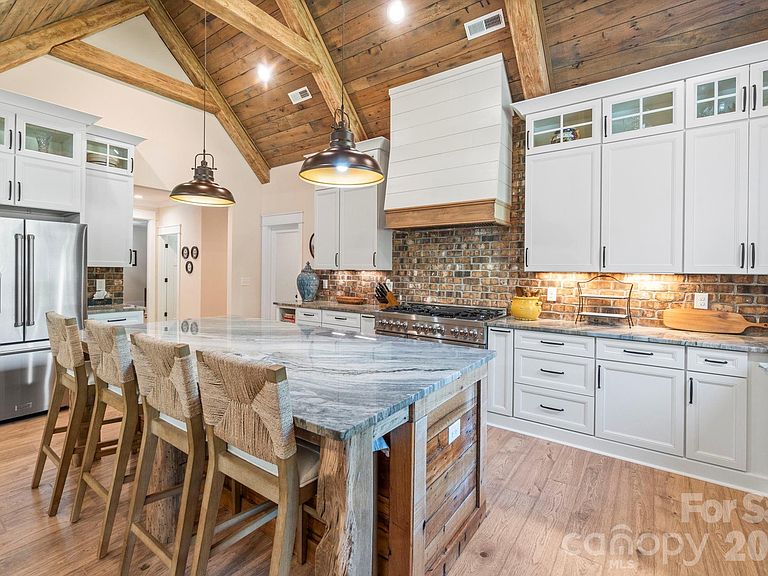
Introducing the Blackridge from our upscale Signature collection. Designed for modern family living, blending luxury with functionality on over 3 acres in the much desired Clover School district. This custom home features an open concept layout with 5 spacious bedrooms and 4.5 baths. The heart of this home is its expansive kitchen with zline appliances featuring a 48inch zline double oven gas range. Great room offers a oversized fireplace. The owners suite is designed for ultimate relaxation and sophistication, this spa inspired retreat features upgraded flooring, dual vanities, custom cabinetry and soaking tub. Not only one but two covered deck area's with the side deck boasting an outdoor fireplace for added entertaining options.
Getting Around
0
 Car-Dependent
0
 Very Limited Transit
22
 Somewhat Bikeable
Schools
8/10
6/10
9/10
Construction
Condition
- New construction: Yes
- Year built: 2026
Materials
- Foundation: Crawl Space
- Roof: Metal
- Construction materials: Hardboard Siding,Metal,Shingle/Shake
Other
- Builder model: Black Ridge
- Builder name: Karrus Design, LLC
Type & Style
- Home type: SingleFamily
- Architectural style: Farmhouse
- Property subType: Single Family Residence
Interior
Appliances
- Appliances included: Dishwasher,Disposal,Double Oven,Exhaust Hood,Gas Range,Microwave,Tankless Water Heater
- Laundry features: Electric Dryer Hookup,Main Level
Bathroom Full
- Level: Main
Bathroom Full
- Level: Main
Bathroom Full
- Level: Upper
Bathroom Full
- Level: Upper
Bathroom Half
- Level: Main
Bedroom S
- Level: Main
Bedroom S
- Level: Upper
Bedroom S
- Level: Upper
Bedroom S
- Level: Upper
Bedrooms & Bathrooms
- Bedrooms: 5
- Bathrooms: 5
- Full bathrooms: 4
- 1/2 bathrooms: 1
- Main level bedrooms: 2
Bonus Room
- Level: Upper
Breakfast
- Level: Main
Dining Room
- Level: Main
Features
- Door features: Sliding Doors
- Flooring: Carpet,Laminate,Tile
- Fireplace features: Gas,Great Room,Porch
- Finished area below ground: 0
- Finished area above ground: 3,854
Great Room
- Level: Main
Heating & Cooling
- Heating features: Central,Natural Gas
- Cooling features: Central Air
Interior Area
- Total structure area: 3,854
- Total interior livable area: 3,854 sqft
Laundry
- Level: Main
Other
- Level: Main
Primary Bedroom
- Level: Main
Property
Details
- Parcel number: 4730000003
- Zoning: RES
- Special condition: Relocation,Third Party Approval
Features
- Levels: Two
- Stories: 2
- Patio & porch: Covered,Deck,Front Porch,Side Porch
Lot
- Lot size: 3.18 Acres
- Features: Wooded
Parking
- Total spaces: 3
- Parking features: Attached Garage,Garage on Main Level
- Has garage: Yes
- Attached garage spaces: 3
- Covered spaces: 3