


3440 Hightower Dr #202, Loveland, CO, 80538
About This Home
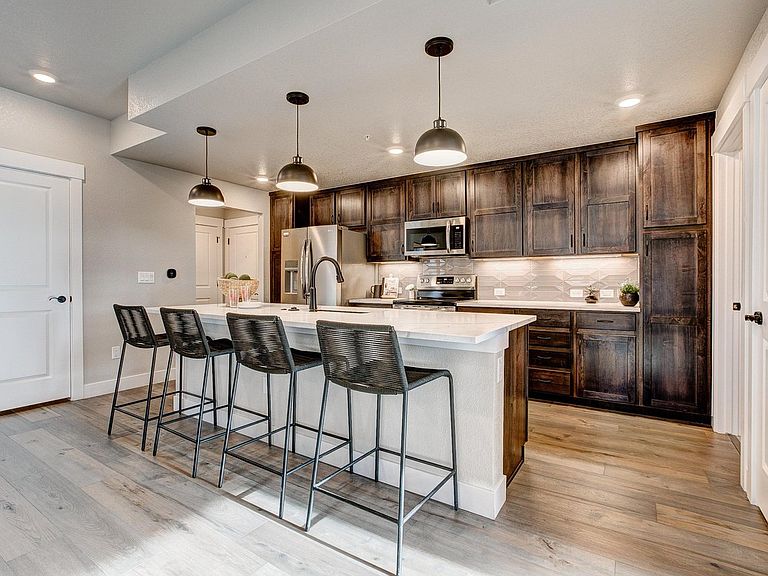
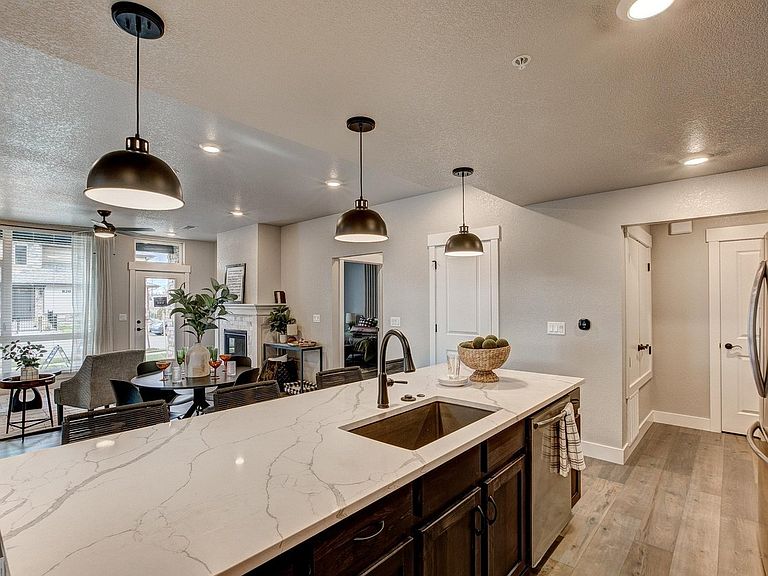
ASK ABOUT CURRENT LENDER OR CASH INCENTIVES. New construction ranch condo by Landmark Homes in Fort Collins CO. LEED Gold certified, Solar-powered community. The Cambridge offers 1,491 sf of finished space, 3 bd/2 bath, 1st-floor, attached garage to the unit, lock-and-leave living w/ elevator access, secured entry, open floor plan & abundant natural light. Luxury finishes include quartz counters, stainless appliances, tile surrounds, tankless water heater & high-efficiency furnace. HOA-maintained community w/ amenities. Minutes to CSU, Old Town Fort Collins & future Poudre River Trail connection. Ideal for students, faculty, first-time buyers, downsizers & investors. Green building Energy efficient Low utility costs. Pre-sale & move-in ready options available. Schedule your private tour & visit our model at 827 Schlagel St #1, Fort Collins CO 80524.
Getting Around
 Car-Dependent
 Very Limited Transit
 Somewhat Bikeable
Schools
Construction
Condition
- New construction: Yes
- Year built: 2026
Materials
- Roof: Composition
- Construction materials: Frame,Stone,Composition
Other
- Builder model: Cambridge
- Builder name: Landmark Homes
Type & Style
- Home type: SingleFamily
- Property subType: Single Family Residence
Interior
Appliances
- Appliances included: Electric Range,Dishwasher,Microwave,Disposal
- Laundry features: Washer/Dryer Hookup
Basement
- Basement: None
Bedroom2
- Level: Main
- Area: 132
- Dimensions: 11 x 12
Bedroom3
- Level: Main
- Area: 144
- Dimensions: 12 x 12
Bedrooms & Bathrooms
- Bedrooms: 3
- Bathrooms: 2
- Full bathrooms: 2
- Main level bathrooms: 2
Dining Room
- Level: Main
- Area: 160
- Dimensions: 16 x 10
Features
- Open Floorplan,Pantry,Walk-In Closet(s),Kitchen Island,High Ceilings
- Fireplace features: Gas,Living Room
- Fireplace: Yes
- Finished area above ground: 1,431
- Common walls with other units/homes: End Unit
Heating & Cooling
- Heating features: Forced Air
- Cooling features: Central Air
Interior Area
- Total structure area: 1,431
- Total interior livable area: 1,431 sqft
Kitchen
- Level: Main
- Area: 144
- Dimensions: 16 x 9
Laundry
- Level: Main
Living Room
- Level: Main
- Area: 208
- Dimensions: 16 x 13
Primary Bedroom
- Features: 3/4 Primary Bath
- Level: Main
- Area: 168
- Dimensions: 14 x 12
Property
Accessibility
- Accessibility features: Accessible Doors,No Stairs,Main Floor Bath,Accessible Bedroom,Stall Shower,Main Level Laundry
Details
- Attached to another structure: Yes
- Zoning: RH
- Special condition: Builder
Features
- Levels: One
- Stories: 1
- Entry location: 1st Floor
- Patio & porch: Patio,Enclosed
- Fencing: Fenced
- Waterfront features: Abuts Pond/Lake
Lot
- Features: Level,Paved,Curbs,Gutters,Sidewalks,Street Light
Parking
- Total spaces: 1
- Parking features: Garage Door Opener,Attached,Oversized
- Has garage: Yes
- Attached garage spaces: 1
- Covered spaces: 1