



54 Merrimack Drive #46, Merrimack, NH, 03054
About This Home
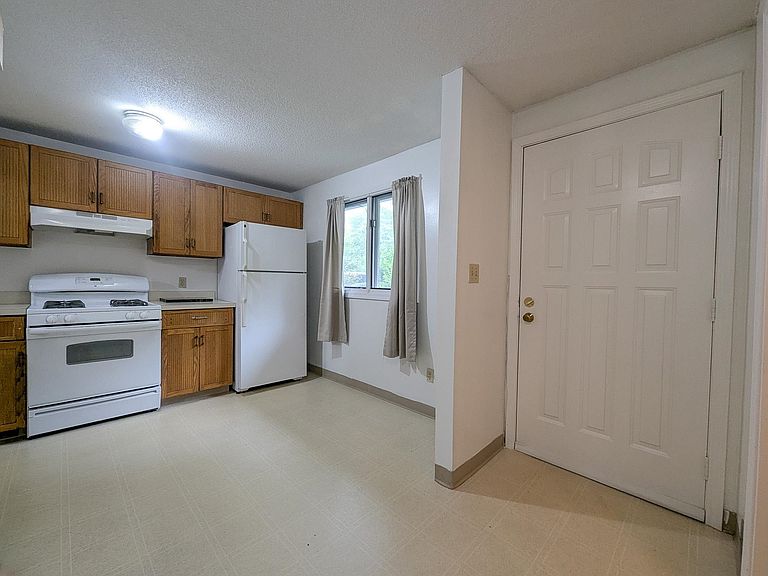
Discover the perfect blend of comfort and convenience in the desirable Harris Pond Association. This inviting condo offers two generously sized bedrooms, including a primary suite equipped with a private vanity and sink to ease the morning rush. Say goodbye to heavy laundry baskets thanks to the thoughtfully placed second-floor laundry. Storage is never an issue here,the home features both a massive walk-up attic and a full walk-out basement, offering a blank canvas for anyone looking to expand their living space. Beyond your front door, enjoy amenities like a clubhouse, pool, and tennis courts. Perfectly positioned for commuters, you are minutes from Route 3, a mere 10 minutes from the Massachusetts border, and just 15 minutes from Manchester.
Getting Around
 Car-Dependent
 Very Limited Transit
 Somewhat Bikeable
Schools
Construction
Condition
- Year built: 1985
Materials
- Foundation: Concrete
- Roof: Asphalt Shingle
- Construction materials: Wood Siding
Type & Style
- Home type: Condo
- Property subType: Condominium
Interior
Appliances
- Appliances included: Dishwasher,Gas Range,Refrigerator
- Laundry features: 2nd Floor Laundry
Basement
- Has basement: Yes
- Basement: Concrete,Walkout,Walk-Out Access
Bedrooms & Bathrooms
- Bedrooms: 2
- Bathrooms: 2
- Full bathrooms: 1
- 1/2 bathrooms: 1
Features
- Flooring: Carpet,Vinyl
- Finished area below ground: 0
- Finished area above ground: 1,382
Heating & Cooling
- Heating features: Natural Gas,Baseboard
- Cooling features: Central Air
Interior Area
- Total structure area: 1,382
- Total interior livable area: 1,382 sqft
Property
Details
- Zoning description: Residential
Features
- Levels: 2.5,Multi-Level
- Stories: 2
Lot
- Features: Condo Development
Parking
- Total spaces: 2
- Parking features: Shared Driveway,Parking Spaces 2