



108 Madison Ave Lot 10, Danville, VA, 24540
About This Home
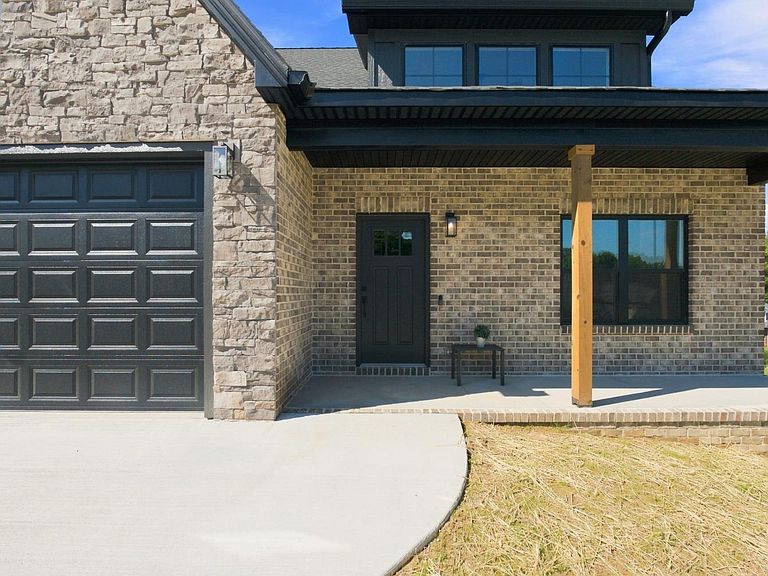
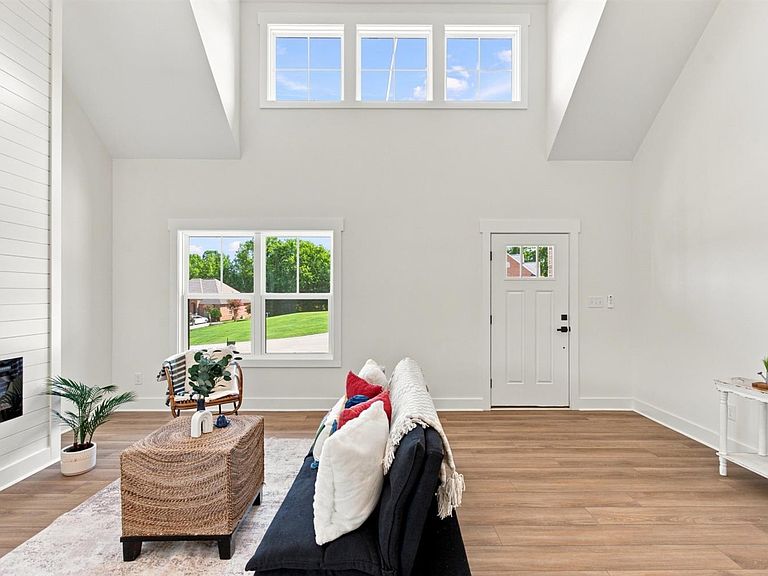
Move-in ready! Come see this stunning, Legacy model and discover all that this beautiful new construction home has to offer! Welcome home to this beautiful Legacy model, ideally situated on a cul-de-sac in a desirable neighborhood. This thoughtfully designed home features 3 bedrooms, 2.5 bathrooms, an open floor plan, and a spacious living area with an electric fireplace. The kitchen is a chef's delight with stainless steel appliances, a center island, and plentiful cabinet space. The spacious main-level primary suite features a walk-in closet and private en-suite bathroom. Beautiful polyurethane-finished oak tread stairs lead to the second floor, where you'll find two additional bedrooms, a full bathroom, and a versatile loft. Relax on the covered front porch or enjoy the back patio and peaceful surroundings. Completed and ready for its new owners, don't miss this beautiful new construction home!
Getting Around
 Car-Dependent
 Very Limited Transit
 Somewhat Bikeable
Schools
Construction
Condition
- New construction: Yes
- Year built: 2026
Materials
- Roof: Shingle
- Construction materials: Brick
Type & Style
- Home type: SingleFamily
- Architectural style: Ranch,Two Story
- Property subType: Single Family Residence
Interior
Appliances
- Appliances included: Dishwasher,Microwave,Electric Range,Refrigerator,Electric Water Heater
- Laundry features: Dryer Hookup,Laundry Room,Main Level,Washer Hookup
Basement
- Basement: Slab
Bedroom2
- Level: Second
- Area: 139.2
Bedroom3
- Level: Second
- Area: 139.2
Bedroom4
- Area: 0
Bedroom5
- Area: 0
Bedrooms & Bathrooms
- Bedrooms: 3
- Bathrooms: 3
- Full bathrooms: 2
- 1/2 bathrooms: 1
Dining Room
- Level: First
- Area: 137.76
Family Room
- Level: First
- Area: 268.66
Features
- Ceiling Fan(s),Main Level Bedroom,Primary Bed w/Bath,Walk-In Closet(s)
- Flooring: Carpet,Vinyl Plank
- Number of fireplaces: 1
- Fireplace features: 1 Fireplace
- Fireplace: Yes
- Attic: Access,Pull Down Stairs
- Finished area below ground: 0
- Finished area above ground: 2,440
Great Room
- Area: 0
Heating & Cooling
- Heating features: Heat Pump,Hot Water-Elec
- Cooling features: Heat Pump
Interior Area
- Total structure area: 2,440
- Total interior livable area: 2,440 sqft
Kitchen
- Level: First
- Area: 186.648
Living Room
- Area: 0
Master Bedroom
- Level: First
- Area: 204
Office
- Area: 0
Property
Details
- Parcel number: 2410096316
- Zoning: R1
Features
- Levels: Two
- Stories: 2
- Patio & porch: Patio,Front Porch
Lot
- Lot size: 0.27 Acres