


17311 Us Highway 82 E, Honey Grove, TX, 75446
About This Home
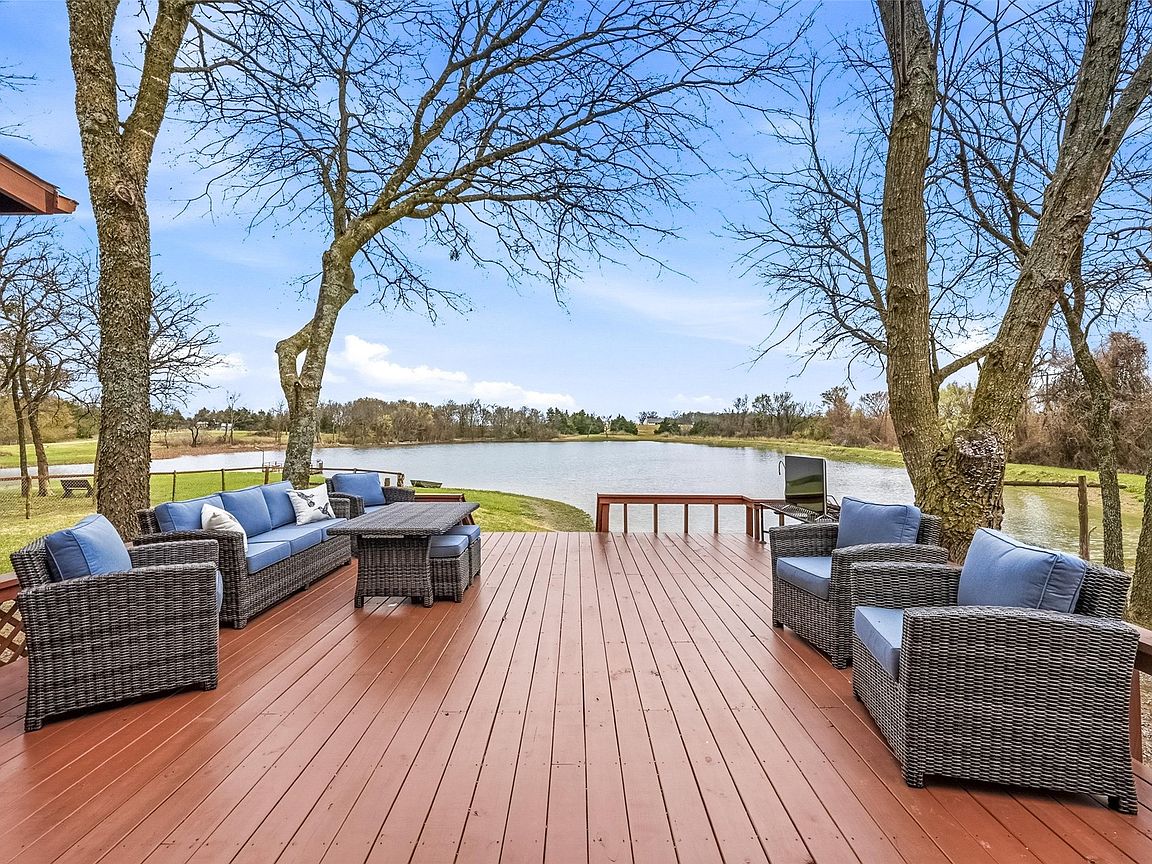
Escape to peaceful country living with this beautiful North Texas property located in Honey Grove. Situated on over 25 scenic acres, this property offers privacy, space, and convenient highway access perfect for a homestead, Airbnb investment, or buy-hold for future development. The home features 2,067 square feet of living space with 3 bedrooms and 2 full bathrooms and a comfortable layout designed for relaxed country living.This includes a large sunroom and two outdoor decks overlooking the pond. The area is experiencing increased attention due to nearby outdoor recreation and lake development, making this property appealing for both lifestyle buyers and long-term investment. The property includes a large shop and garage complete with electric and a built-in car-port attached. There is an underground storm shelter that can fit 4-6 people, 4-acre pond with Bigmouth Bass, a floating and moveable pond deck, and a 10ft fishing boat that all stay with the property and new homeowners. Seller is willing to negotiate a 35HP tractor with lawn maintenance attachments. Front gate has a solar powered keypad and the backyard is fenced for children or pets leading to the pond. Whether you’re searching for a private country residence, hobby ranch, recreational retreat, or land investment, this property delivers the perfect combination of space, accessibility, and peaceful rural surroundings. Taxes are lower than listed and no city tax.
Getting Around
 Car-Dependent
 Very Limited Transit
 Somewhat Bikeable
Schools
Construction
Condition
- Year built: 2007
Type & Style
- Home type: SingleFamily
- Architectural style: Detached,Farmhouse,Log Home
- Property subType: Farm,Single Family Residence
Interior
Appliances
- Appliances included: Dishwasher,Electric Cooktop,Electric Oven,Electric Water Heater,Microwave
Bedroom
- Level: First
- Dimensions: 10 x 10
Bedroom
- Level: Second
- Dimensions: 13 x 15
Bedrooms & Bathrooms
- Bedrooms: 3
- Bathrooms: 2
- Full bathrooms: 2
Features
- Eat-in Kitchen,Kitchen Island,Loft,Open Floorplan,Natural Woodwork
- Number of fireplaces: 1
- Fireplace features: Wood Burning Stove
- Fireplace: Yes
Great Room
- Level: First
- Dimensions: 8 x 16
Heating & Cooling
- Heating features: Central
- Cooling features: Central Air
Interior Area
- Total interior livable area: 2,067 sqft
Kitchen
- Level: First
Laundry
- Level: First
Living Room
- Features: Fireplace
- Level: First
- Dimensions: 12 x 16
Master Bedroom
- Level: First
- Dimensions: 11 x 11
Sunroom
- Level: First
Property
Details
- Parcel number: 000000110916
- Attached to another structure: Yes
Features
- Levels: Two
- Stories: 2
- Pool features: None
- Patio & porch: Rear Porch,Deck,Patio,Side Porch
- Exterior features: Outdoor Living Area,Private Entrance
- On waterfront: Yes
- Waterfront features: Boat Dock/Slip
Lot
- Lot size: 25.51 Acres
- Features: Acreage
Parking
- Total spaces: 2
- Parking features: Additional Parking,Covered,Carport,Detached Carport,Garage,Private,RV Garage,Workshop in Garage,Boat,RV Access/Parking
- Attached garage spaces: 1
- Covered spaces: 2
- Carport: Yes
- Carport spaces: 1