


116 Beavers Bend Rd, Marshall, TX, 75672
About This Home
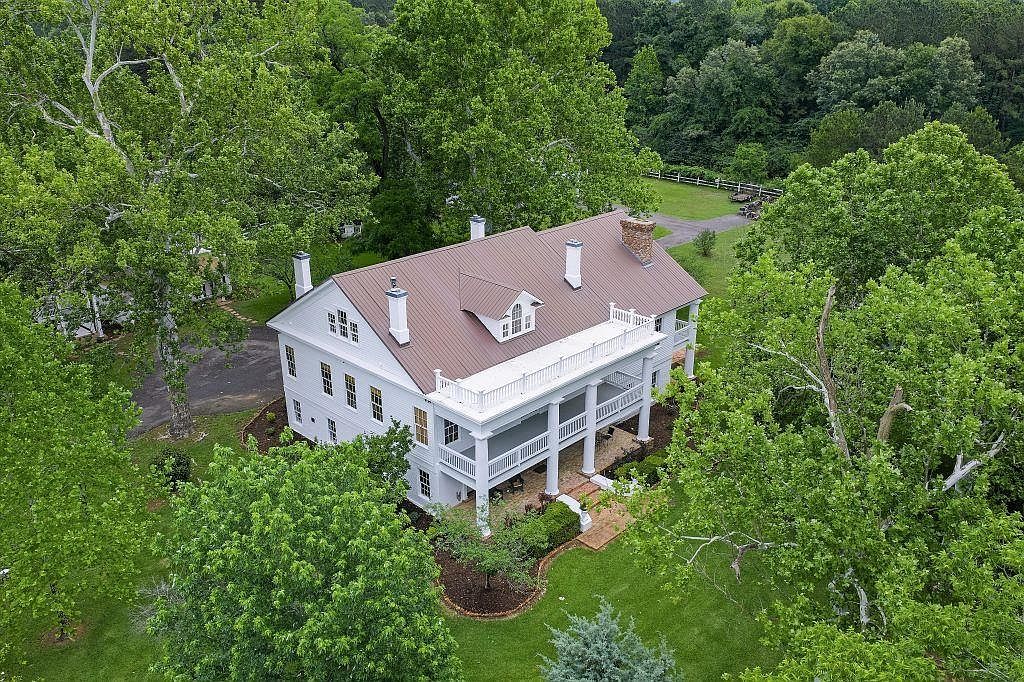
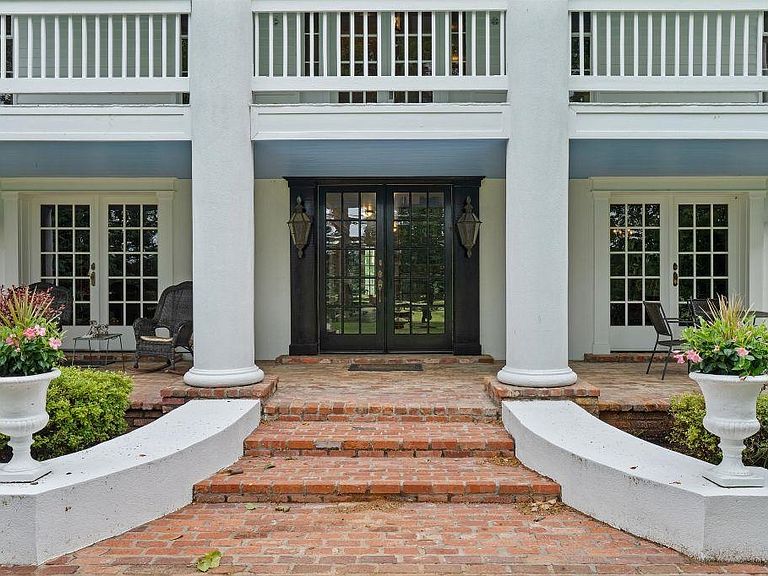
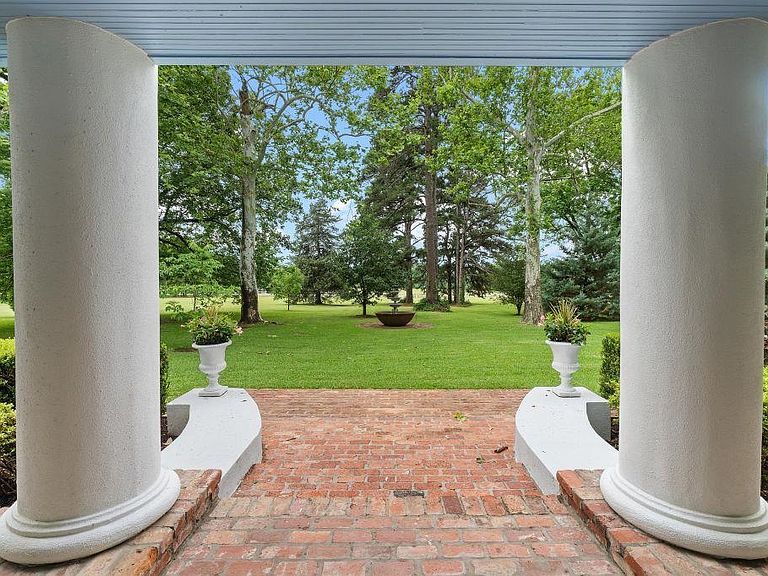
**Historic Greek Revival Home | 116 Beaver Bend Road, Marshall, TX 75672** This stunning historic home, originally built in the 1860s, sits on approximately 8.6 acres in the peaceful Scottsville community. The exterior has just been freshly painted and the landscaping is recently done. The home offers roughly 7,166 square feet, 4 bedrooms, and 5.5 bathrooms with an open floor plan. It features original and reclaimed materials throughout, including the original beautiful longleaf pine hardwood floors. Inside, you’ll find four gas fireplaces, one wood-burning fireplace, and two wood stoves. The master bedroom features a sitting room with its own fireplace and a private porch overlooking the lawns and greens to the east. The third floor is open and perfect for an entertainment room with built-in cabinets and a full bathroom. Additional features include a unique wine cellar built inside an old cistern and a carriage house on the property. This home is rich with history that simply cannot be replicated. A true piece of Texas heritage. Serious inquiries only.
Getting Around
 Car-Dependent
 Very Limited Transit
 Somewhat Bikeable
Schools
Construction
Condition
- Year built: 2006
Materials
- Foundation: Slab,Pillar/Post/Pier
- Roof: Aluminum/Metal
- Construction materials: Brick
Type & Style
- Home type: SingleFamily
- Architectural style: Traditional,Colonial
- Property subType: Single Family Residence
Interior
Appliances
- Appliances included: Elec Range/Oven,Double Oven,Electric Oven,Gas Cooktop,Microwave,Dishwasher,Disposal,Vented Exhaust Fan,Refrigerator,Gas Water Heater
- Laundry features: Laundry Room,Electric Dryer Hookup,Washer Hookup
Bathroom
- Features: Walk-In Closet(s)
Bedroom
- Features: Walk-In Closet(s)
Bedrooms & Bathrooms
- Bedrooms: 4
- Bathrooms: 6
- Full bathrooms: 5
- 1/2 bathrooms: 1
Features
- High Speed Internet
- Number of fireplaces: 6
- Fireplace features: Gas Log,Woodburning w/Gas Logs
- Fireplace: Yes
Heating & Cooling
- Heating features: Central Gas
- Cooling features: Central Electric
Interior Area
- Total interior livable area: 7,156 sqft
Property
Details
- Parcel number: 16995
- Exclusions: WOOD STOVE IN PARLOR
Features
- Levels: Three Or More
- Stories: 3
- Pool features: None
- Fencing: None
- Living area range: 4000+
Lot
- Lot size: 8.40 Acres
- Lot size dimensions: 820X435
Parking
- Total spaces: 2
- Parking features: Garage,Garage Faces Rear,Garage Faces Side,Detached,Concrete
- Has garage: Yes
- Attached garage spaces: 2
- Covered spaces: 2
- Has uncovered spaces: Yes