
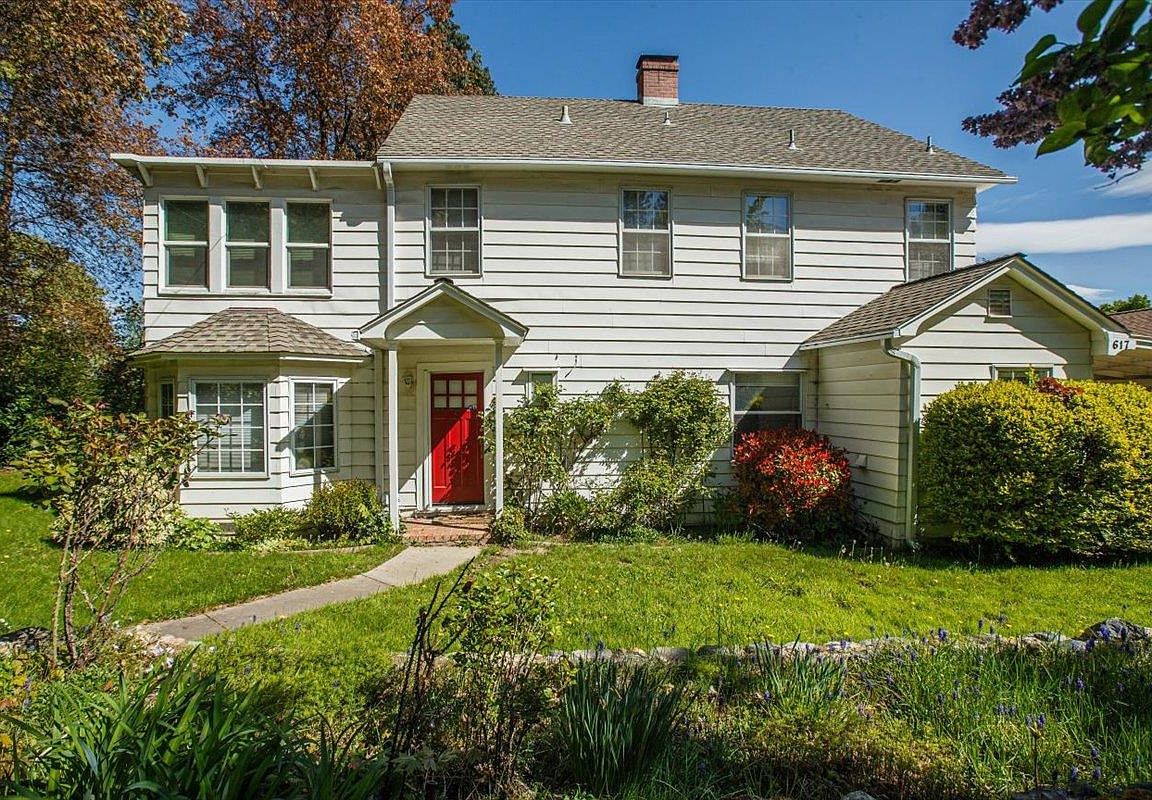


617 W High St #22N44, Quincy, CA, 95971
About This Home
Beautiful home in great location! 3 stories plus basement, 2642 sq ft, 5 bedrooms plus a finished 3rd story, 2.5 baths. Beautiful landscaped yard with sprinkler system. Nice new hardwood floors in dining/family room to match the original flooring in living room. Bedrooms upstairs with 2 full bathrooms, 1/2 bath downstairs. Big bay windows overlooking the landscaped yard. French doors off the living room onto the deck with views of the lower side of the yard and downtown Quincy. Plenty of space for privacy, the driveway runs from High Street to Goodwin and has a covered carport off the house with a storage shed. There's also a detached 2 car garage with additional storage area. Currently a successful vacation rental Furnishings negotiable, motivated seller
Getting Around
 Car-Dependent
 Very Limited Transit
 Somewhat Bikeable
Schools
Construction
Condition
- Year built: 1939
Materials
- Foundation: Concrete Perimeter,Poured
- Roof: Composition
- Construction materials: Frame,Metal Siding,Wood Siding,Stick Built
Type & Style
- Home type: SingleFamily
- Property subType: Single Family Residence
Interior
Appliances
- Appliances included: Dryer,Dishwasher,Disposal,Gas Oven,Gas Range,Refrigerator,Washer,Plumbed For Ice Maker,Electric Water Heater
- Laundry features: Washer Hookup,Electric Dryer Hookup
Basement
- Has basement: Yes
- Basement: Interior Entry,Partial,Concrete,Sump Pump
Bedrooms & Bathrooms
- Bedrooms: 5
- Bathrooms: 3
- Full bathrooms: 2
- 1/2 bathrooms: 1
Features
- Gas Range Connection,Bath in Primary Bedroom,Stall Shower,Tub Shower,Window Treatments
- Flooring: Carpet,Hardwood,Vinyl
- Fireplace features: Masonry,Wood Burning Stove
- Fireplace: Yes
- Attic: Finished,Permanent Stairs
Heating & Cooling
- Heating features: Central,Forced Air,Wood Stove
- Cooling features: None
Interior Area
- Total interior livable area: 2,642 sqft
Property
Details
- Parcel number: 115059011
Features
- Levels: Two and One Half
- Stories: 2
- Patio & porch: Deck
- Exterior features: Breezeway,Deck,Sprinkler/Irrigation,Landscaping,Lighting
- Has view: Yes
- View description: Scenic
- Topography of land: Sloping
- Residential vegetation: Mixed
Lot
- Lot size: 0.25 Acres
- Features: Sprinklers In Rear,Trees Large Size
Parking
- Total spaces: 3
- Parking features: Asphalt,Off Street,On Street,Attached Carport
- Has garage: Yes
- Attached garage spaces: 2
- Covered spaces: 3
- Has uncovered spaces: Yes
- Carport: Yes
- Carport spaces: 1