



1270 Ophelia Way, Gibsonville, NC, 27249
About This Home
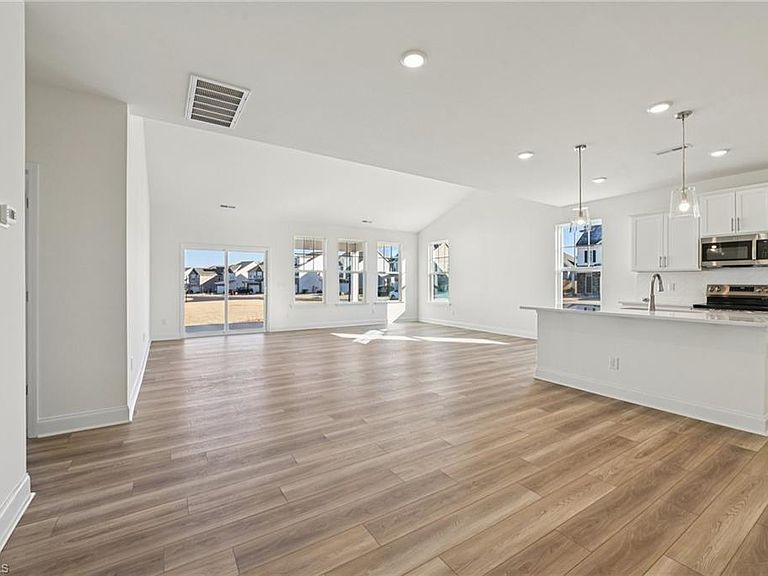
Bellerose Community – The model home is now open at 1318 Ophelia Way. Discover the Chelsea Floorplan, designed for comfortable single-story living, with an open, thoughtfully designed layout. The spacious kitchen features a large walk-in pantry and a generous island that overlooks the inviting family room with a beautiful sloped ceiling. The private primary suite offers a peaceful retreat, and a luxurious bathroom featuring dual vanity sinks, step-in shower, private water closet, and a large walk-in closet. Homebuyers have the opportunity to personalize their home with a variety of structural and design options including an optional bonus room on the second floor, rear covered porch, exterior and/or interior fireplace, and so much more. The current price is base price only.
Getting Around
 Car-Dependent
 Very Limited Transit
 Somewhat Bikeable
Schools
Construction
Condition
- Property condition: New Construction
- New construction: Yes
- Year built: 2026
Materials
- Foundation: Slab
- Construction materials: Cement Siding
Type & Style
- Home type: SingleFamily
- Property subType: Stick/Site Built,Residential,Single Family Residence
Interior
Appliances
- Appliances included: Dishwasher,Disposal,Electric Water Heater
- Laundry features: Dryer Connection,Main Level,Washer Hookup
Bedroom2
- Level: Main
Bedroom3
- Level: Main
Bedrooms & Bathrooms
- Bedrooms: 3
- Bathrooms: 2
- Full bathrooms: 2
- Main level bathrooms: 2
Features
- Kitchen Island,Pantry,Separate Shower,Solid Surface Counter
- Flooring: Carpet,Vinyl
- Finished area above ground: 1,891
Heating & Cooling
- Heating features: Forced Air,Natural Gas
- Cooling features: Central Air
Interior Area
- Total structure area: 1,891
- Total interior livable area: 1,891 sqft
Master Bedroom
- Level: Main
Property
Details
- Parcel number: 242884
- Zoning: RS
- Special condition: Owner Sale
Features
- Levels: One
- Stories: 1
- Pool features: None
Lot
- Lot size: 0.26 Acres
Parking
- Total spaces: 2
- Parking features: Driveway,Garage,Garage Door Opener,Attached
- Has garage: Yes
- Attached garage spaces: 2
- Covered spaces: 2
- Has uncovered spaces: Yes