


887 Colony Dr #889, Aurora, OH, 44202
About This Home
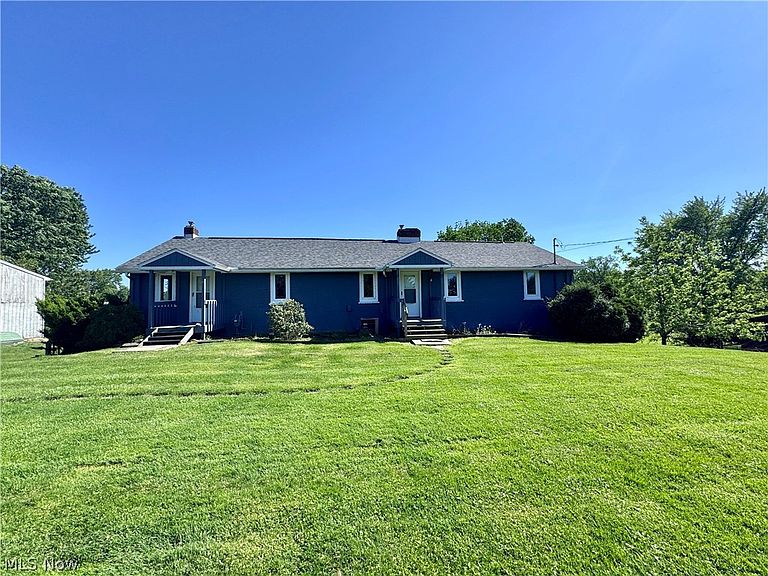
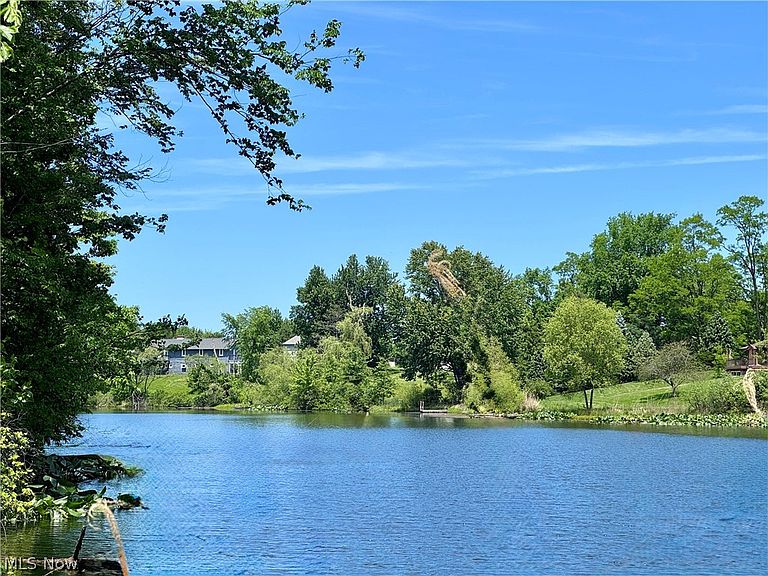
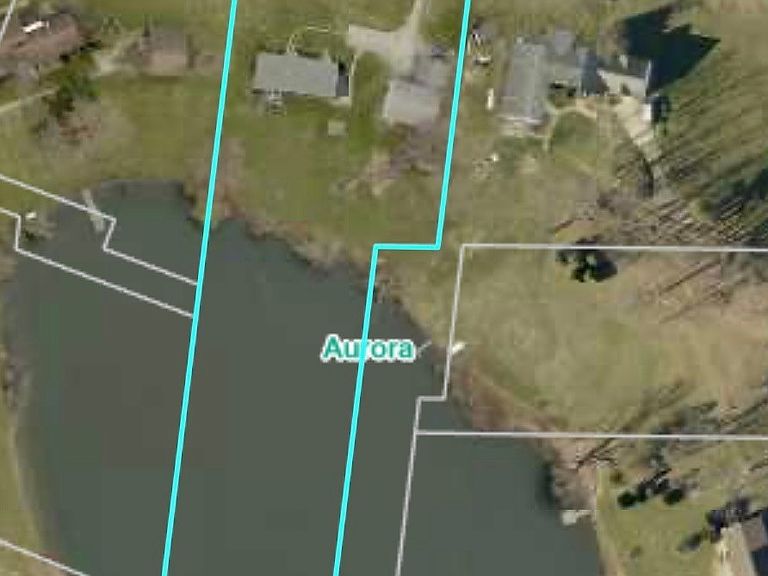
Rare opportunity in Aurora! Situated on 2.18 picturesque acres with stunning lakefront views, this side-by-side raised ranch duplex offers endless potential for investors, renovators, or those looking to build their dream waterfront home. Each unit features 2 bedrooms, central air conditioning, and separate living spaces. A newer roof was installed approximately 3-4 years ago. The property also includes a detached 20x24 garage and an impressive 30x40 outbuilding with concrete floors and a mezzanine, providing abundant storage, workshop space, or future hobby use. Property is approx 1.17 land and an acre of water. Please note: the existing home is in need of substantial rehabilitation or tear down. View at your own risk with your favorite Realtor and it is being sold as-is. Whether you choose to restore the structure or start fresh and build your custom lakefront retreat, the true value lies in the exceptional setting, acreage, and breathtaking water views. Check with local zoning with your ideas! Opportunities like this in Aurora are few and far between! Located in award winning Aurora school district- looking for only a CASH offer, QUICK close and NO financing due to condition of home. Submit your offer today!
Getting Around
 Car-Dependent
 Very Limited Transit
 Somewhat Bikeable
Schools
Construction
Condition
- Property condition: Fixer
- Year built: 1940
Materials
- Roof: Asphalt,Fiberglass
- Construction materials: Vinyl Siding
Type & Style
- Home type: MultiFamily
- Property subType: Duplex,Multi Family
Interior
Appliances
- Appliances included: Dryer,Range,Washer
- Laundry features: In Basement
Basement
- Has basement: Yes
- Basement: Full,Interior Entry,Partially Finished,Walk-Out Access
Bedrooms & Bathrooms
- Bedrooms: 4
- Bathrooms: 2
- Full bathrooms: 2
Features
- Window features: Double Pane Windows
- Finished area above ground: 3,100
Heating & Cooling
- Heating features: Baseboard,Gas
- Cooling features: Central Air
Interior Area
- Total structure area: 3,100
- Total interior livable area: 3,100 sqft
Property
Details
- Parcel number: 030030000001000
- Special condition: Estate
Features
- Levels: Two
- Stories: 2
- Has view: Yes
- View description: Panoramic,Water
- Has water view: Yes
- Water view: Water
- On waterfront: Yes
- Waterfront features: Lake Front,Lake Privileges,Waterfront
- Frontage type: Lakefront
Lot
- Lot size: 2.19 Acres
- Features: Cleared,Fishing Pond(s),Gentle Sloping,Lake Front,Few Trees,Views,Waterfront
Parking
- Total spaces: 5
- Parking features: Driveway,Detached,Garage Faces Front,Garage,Paved,Garage Faces Side,Workshop in Garage
- Has garage: Yes
- Attached garage spaces: 5
- Covered spaces: 5