


2234 Putnam St, Sandusky, OH, 44870
About This Home
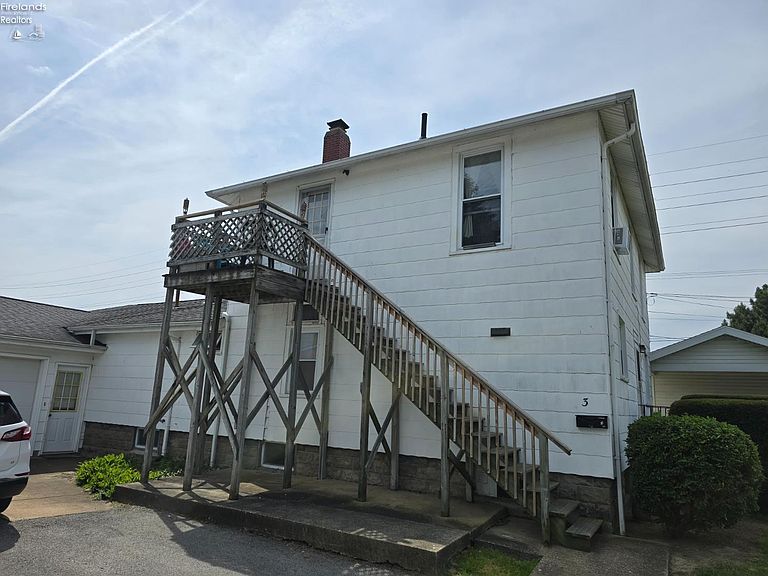
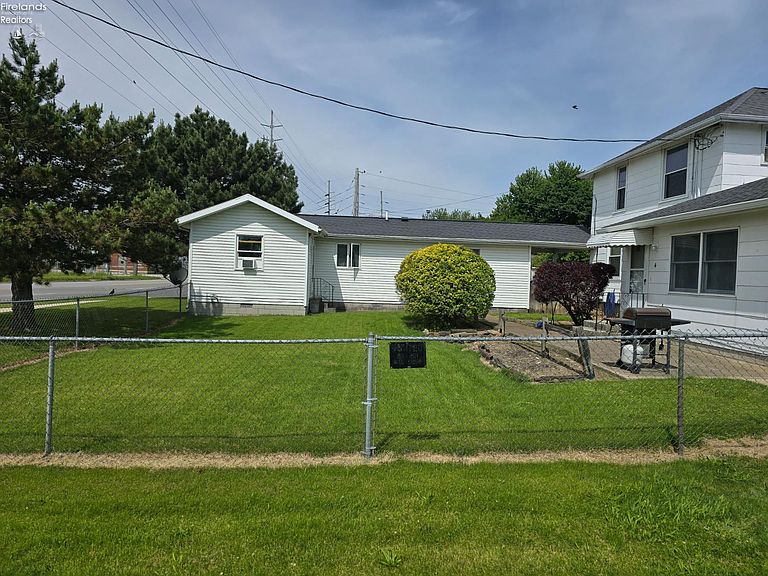
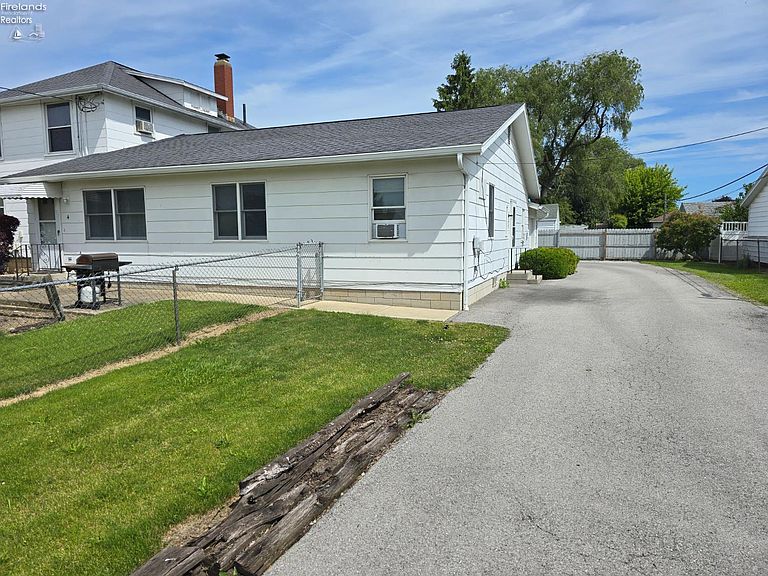
Beautiful 5-unit Apartment Property Located On The Corner Of E. Perkins And And Putnam Just On The Edge Of Sandusky Near Perkins Township. This Well Maintained Investment Property Offers A Strong Rental Setup With Tenants Paying Their Own Electric And Heat, While The Owner Currently Pays For Gas For Hot Water And Garbage.the Property Features A Great Unit Mix, Including A 2-bedroom Second-floor Unit, A 2-bedroom First-floor Unit, A 1-bedroom First-floor Unit, A 1-bedroom Stand-alone Home, And A First-floor Efficiency. This Setup Gives An Investor Multiple Income Streams With A Variety Of Unit Types That Appeal To Different Rental Needs.the Property Has Been Very Well Cared For And Includes An Extremely Clean Basement, Two Boilers That Are Approximately 2 Years Old, Water Heater That Is Approximately 2 Years Old And Roof Is About 10 Years Old With Much Life Left. There Is Also A One-car Garage For Storage And Enough Off-street Parking For Approximately 10 Cars, Which Is A Major Benefit For A Multi-unit Property.as It Currently Sits, The Property Offers A Solid Cap Rate, But With A Few Minor Adjustments, There Is Potential To Increase The Cap Rate Up To Approximately 15.5%, Making This An Excellent Income-producing Opportunity.this Property Could Also Be An Excellent Owner-occupied Opportunity. Live In One Unit And Let The Rental Income From The Other Units Help Pay Your Mortgage. Whether You Are An Experienced Investor, A First-time Investor, Or Someone Looking To Reduce Your Monthly Housing Cost, This Property Offers Strong Income Potential, A Convenient Sandusky Location, Valuable Parking, Updated Mechanicals, And Upside For Future Returns.
Getting Around
 Car-Dependent
 Very Limited Transit
 Somewhat Bikeable
Schools
Construction
Condition
- Year built: 1940
Materials
- Foundation: Basement
- Construction materials: Aluminum,Composition,Wood
Type & Style
- Home type: MultiFamily
- Property subType: Multi Family
Interior
Appliances
- Laundry features: In Basement
Basement
- Has basement: Yes
- Basement: Partial
Bedrooms & Bathrooms
- Bedrooms: 4
- Bathrooms: 2
Heating
- Heating features: Gas,Forced Air,Hot Water
Interior Area
- Total structure area: 3,700
- Total interior livable area: 3,700 sqft
Property
Details
- Parcel number: 5800431000
Features
- Levels: One and One Half
Lot
- Lot size: 2,744 sqft
- Lot size dimensions: 122 x 96 (appro x imate)
Parking
- Total spaces: 1
- Parking features: Paved Drive
- Has garage: Yes
- Attached garage spaces: 1
- Covered spaces: 1
- Has uncovered spaces: Yes