

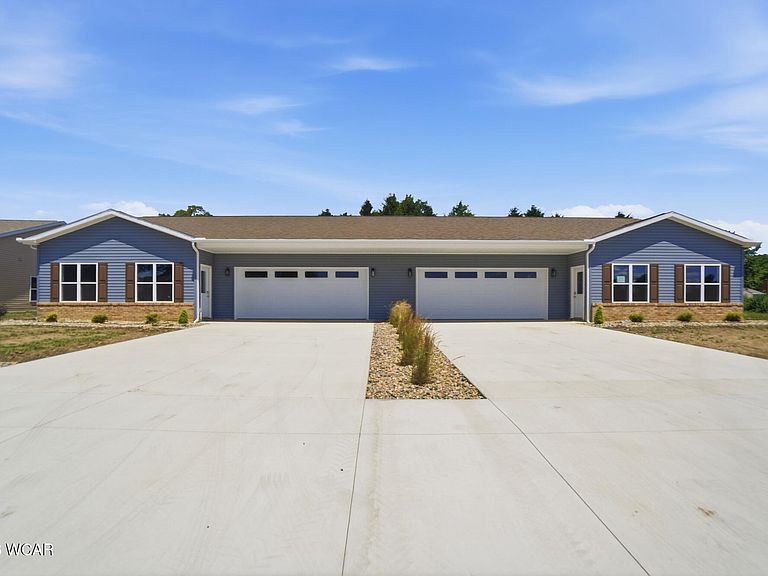


1211 Jennings Rd, Van Wert, OH, 45891
About This Home
Welcome to easy living at 1211 Jennings Crossing! This thoughtfully designed 2-bedroom, 2-bath townhouse offers 1,240 sq ft of bright, single-level comfort -- and every detail has been engineered for the way you actually want to live. Step inside to soaring 9' ceilings, with a dramatic vaulted ceiling in the main living area that floods the space with light and openness. The kitchen comes fully equipped -- all appliances included, plus the washer and dryer stay too. Just move in. Built to a higher standard with R6 zip sheathing, energy heel trusses, and R10 foam insulation under the slab, this home is impressively energy-efficient -- meaning lower utility bills and year-round comfort. The oversized 24' x 24' attached garage gives you room for two vehicles plus storage, and there are zero steps from the garage into the home. Wide 36'' doorways throughout, plus a primary bath with a grab-bar-equipped shower, make daily living effortless. Out back, a 14' x 14' covered patio sits on a full foundation -- already prepped to easily enclose into a stunning three- or four-season room down the road. HOA is just $20/month right now. Once 11 units are occupied, the fee will adjust to approximately $125/month and will cover all mowing, driveway snow removal, four annual lawn and chemical treatments, and yearly landscape cleanup. Lock the door and go -- your weekends are yours again. Smart construction, smart layout, smart living. Come see what makes Jennings Crossing different. Agent-owned: Listing agent Warren Straley holds an ownership interest in the seller, Straley Custom Homes, LLC
Getting Around
 Car-Dependent
 Very Limited Transit
 Somewhat Bikeable
Schools
Construction
Condition
- Year built: 2026
Materials
- Foundation: Slab
- Construction materials: Brick Veneer,Vinyl Siding
Type & Style
- Home type: SingleFamily
- Architectural style: Ranch
- Property subType: Single Family Residence
Interior
Appliances
- Appliances included: Dishwasher,Disposal,Range,Refrigerator
Bedroom1
- Level: First
- Area: 121
- Dimensions: 11 x 11
Bedroom2
- Level: First
- Area: 162.564
- Dimensions: 12.4 x 13.11
Bedrooms & Bathrooms
- Bedrooms: 2
- Bathrooms: 2
- Full bathrooms: 2
Features
- Flooring: Vinyl
Heating & Cooling
- Heating features: Forced Air,Natural Gas
- Cooling features: Central Air
Interior Area
- Total structure area: 1,240
- Total interior livable area: 1,240 sqft
Kitchen
- Level: First
- Area: 185.18
- Dimensions: 19.7 x 9.4
Laundry
- Level: First
- Area: 17.08
- Dimensions: 6.1 x 2.8
Living Room
- Level: First
- Area: 327.02
- Dimensions: 19.7 x 16.6
Property
Accessibility
- Accessibility features: Accessible Doors,Accessible Hallway(s)
Details
- Parcel number: 12030486.0200
- Zoning description: Residential
Parking
- Total spaces: 2
- Parking features: Garage Door Opener,Attached
- Has garage: Yes
- Attached garage spaces: 2
- Covered spaces: 2