



16854 Ackerson Blvd, Westfield, IN, 46074
3beds
3baths
3,185sqft
$807,900
$254price/sqft
$5,239/moest. monthly cost
$209,560/yrincome needed
About This Home
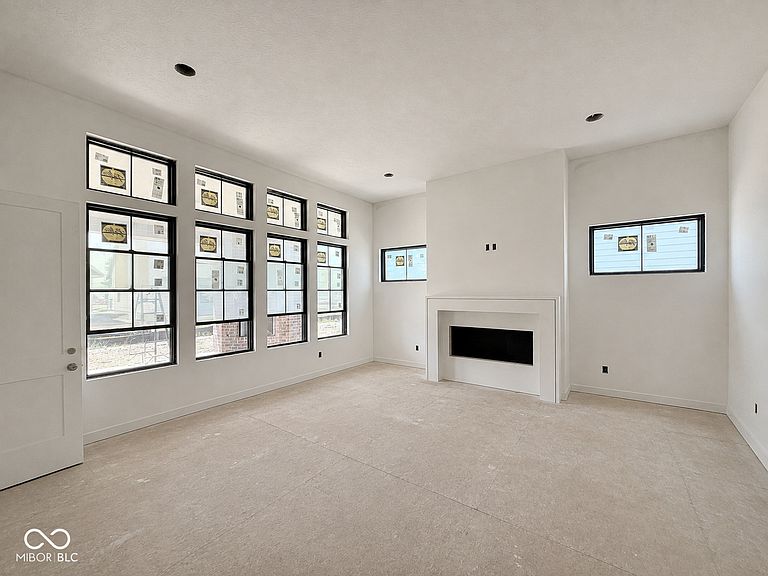
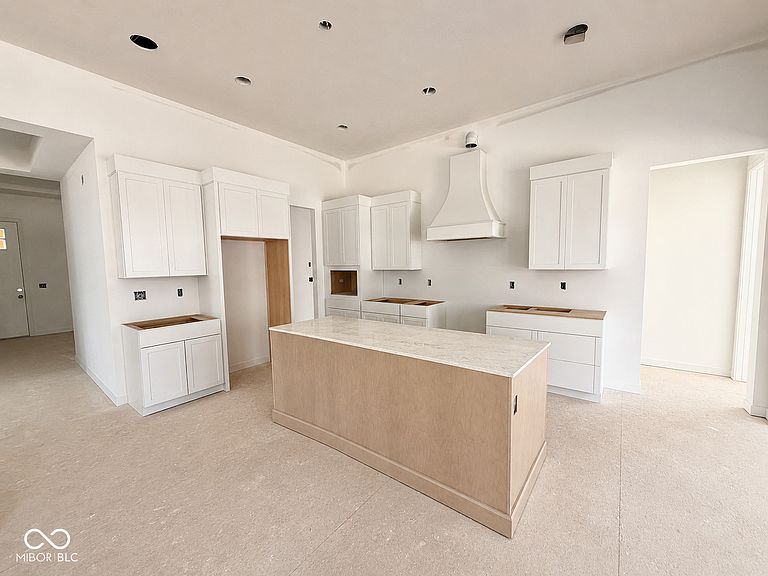
16854 Ackerson Blvd is calling you home! Inspired by our most-loved home plans in Harmony, this Middleton Collection home offers a seamless transition to elevated living-designed for those ready for what's next. Black Pella Lifestyle Windows | Fully sodded yard and landscaping | Designer lighting collection | Quartz countertops throughout | Spacious backyard living | Ring Doorbell
Getting Around
2
 Car-Dependent
0
 Very Limited Transit
40
 Somewhat Bikeable
Schools
8/10
9/10
10/10
Construction
Condition
- Property condition: New Construction
- New construction: Yes
- Year built: 2026
Materials
- Foundation: Concrete Perimeter
- Construction materials: Brick,Cement Siding
Other
- Builder name: Estridge
Type & Style
- Home type: SingleFamily
- Architectural style: Ranch
- Property subType: Residential,Single Family Residence
Interior
Appliances
- Appliances included: Dishwasher,Disposal,Microwave,Gas Oven,Range Hood,Water Heater
- Laundry features: Connections All,Main Level
Basement
- Has basement: Yes
- Basement: Egress Window(s),Finished,Roughed In
Bedroom2
- Level: Main
- Area: 132
- Dimensions: 12X11
Bedroom3
- Level: Basement
- Area: 132
- Dimensions: 11X12
Bedrooms & Bathrooms
- Bedrooms: 3
- Bathrooms: 3
- Full bathrooms: 3
- Main level bathrooms: 2
- Main level bedrooms: 2
Bonus Room
- Level: Basement
- Area: 306
- Dimensions: 18X17
Dining Room
- Level: Main
- Area: 143
- Dimensions: 11X13
Features
- Attic Access,Double Vanity,Breakfast Bar,High Ceilings,Tray Ceiling(s),Kitchen Island,Entrance Foyer,Eat-in Kitchen,Pantry,Smart Thermostat,Walk-In Closet(s)
- Number of fireplaces: 2
- Fireplace features: Great Room,Outside
- Fireplace: Yes
- Attic: Access Only
- Finished area below ground: 1,079
Great Room
- Level: Main
- Area: 360
- Dimensions: 20X18
Heating & Cooling
- Heating features: Forced Air
- Cooling features: Central Air
Interior Area
- Total structure area: 3,185
- Total interior livable area: 3,185 sqft
Kitchen
- Level: Main
- Area: 180
- Dimensions: 10X18
Laundry
- Level: Main
- Area: 72
- Dimensions: 12X6
Master Bedroom
- Level: Main
- Area: 221
- Dimensions: 17X13
Office
- Level: Main
- Area: 156
- Dimensions: 12X13
Play Room
- Level: Basement
- Area: 270
- Dimensions: 15X18
Property
Details
- Parcel number: 290904018033000015
- Special condition: Sales Disclosure Not Required
- Horse amenities: None
Features
- Levels: One
- Stories: 1
- Patio & porch: Covered
- Exterior features: Lighting
Lot
- Lot size: 8,712 sqft
- Features: Curbs,Sidewalks,Trees-Small (Under 20 Ft)
Parking
- Total spaces: 2
- Parking features: Attached,Concrete,Garage Door Opener
- Has garage: Yes
- Attached garage spaces: 2
- Covered spaces: 2