


670 White Hare Ln #95P, China Grove, NC, 28023
About This Home
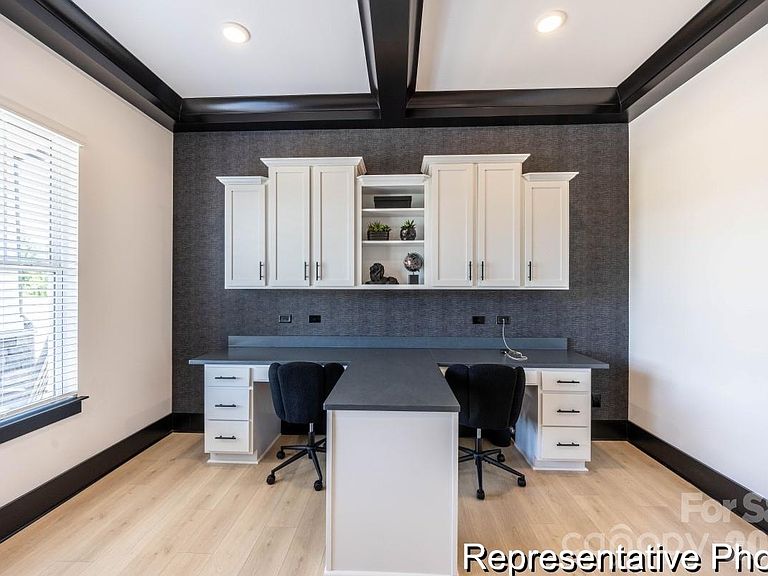
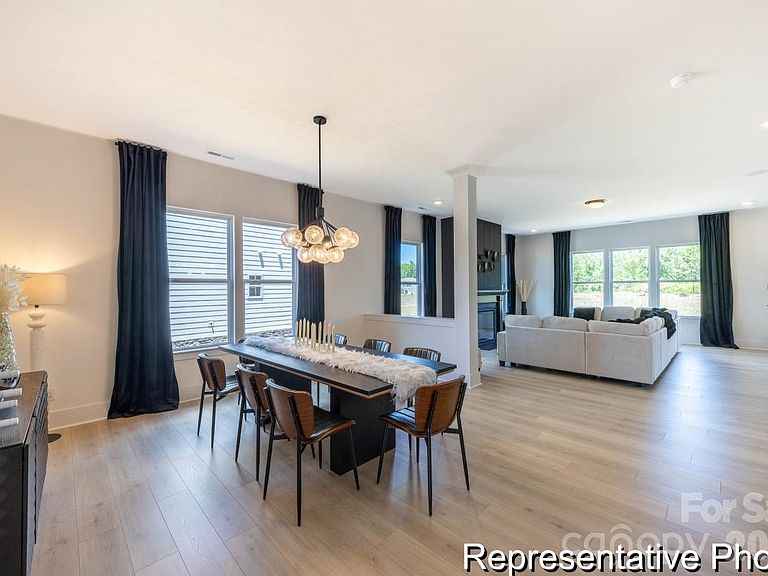
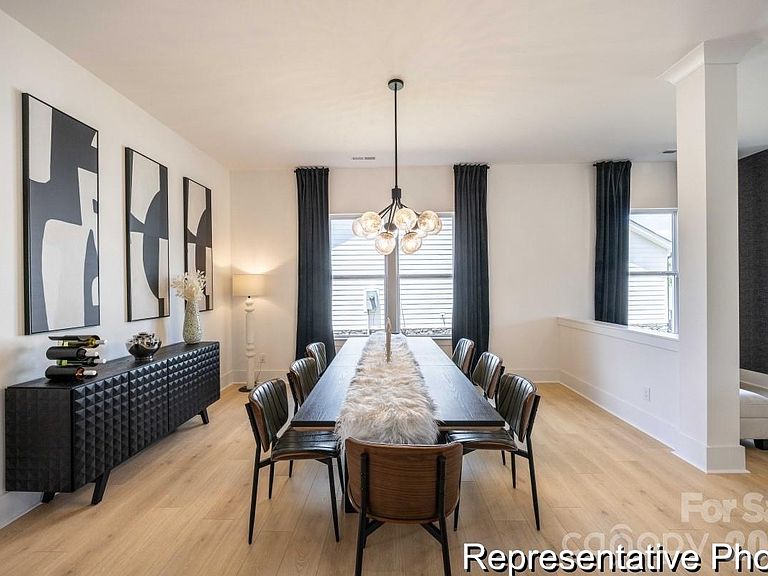
Proposed Construction | Semi-Custom The Winslow — Build your dream semi-custom home with the Winslow, offering approximately 4,422 sq ft, 5 bedrooms, and up to 4.5 bathrooms with expansive, flexible living spaces designed for modern lifestyles. This proposed construction home includes the optional third-floor expansion, creating exceptional versatility with an included Media/Game Room, Bedroom 5, and optional additional bath—ideal for entertaining, recreation, guests, or additional living needs. The main level features a private True Space Study, formal Dining Area, and an open-concept Great Room flowing into the Kitchen and Breakfast Nook. Additional conveniences include a walk-in pantry, built-in bench, powder room, and 2-car garage. The second floor offers a spacious Game Room, generous Laundry Room, three secondary bedrooms—each with its own walk-in closet—plus a well-appointed bath. The expansive Primary Suite includes dual vanities, a luxury walk-in shower, and oversized walk-in closet. Located near shopping, dining, and commuter routes including I-85, planned community amenities include pickleball courts, pool access, and additional recreational spaces shared with neighboring Noah’s Run.
Getting Around
 Car-Dependent
 Very Limited Transit
 Somewhat Bikeable
Schools
Construction
Condition
- New construction: Yes
- Year built: 2026
Materials
- Foundation: Slab
- Construction materials: Brick Partial,Fiber Cement,Stone
Other
- Builder model: Winslow 3513 IO
- Builder name: True Homes
Type & Style
- Home type: SingleFamily
- Architectural style: Other
- Property subType: Single Family Residence
Interior
Appliances
- Appliances included: Dishwasher,Disposal,Electric Range,Electric Water Heater,Microwave,Plumbed For Ice Maker
- Laundry features: Electric Dryer Hookup,Laundry Room,Upper Level,Washer Hookup
Bathroom Full
- Level: Upper
Bathroom Full
- Level: Upper
Bedroom S
- Level: Upper
Bedroom S
- Level: Upper
Bedroom S
- Level: Upper
Bedroom S
- Level: Third
Bedrooms & Bathrooms
- Bedrooms: 5
- Bathrooms: 3
- Full bathrooms: 2
- 1/2 bathrooms: 1
Bonus Room
- Level: Upper
Dining Room
- Level: Main
Features
- Open Floorplan,Pantry,Walk-In Closet(s)
- Door features: Insulated Door(s)
- Window features: Insulated Windows
- Flooring: Carpet,Laminate,Vinyl
- Finished area below ground: 0
- Finished area above ground: 4,422
Great Room
- Level: Main
Heating & Cooling
- Heating features: Heat Pump
- Cooling features: Central Air
Interior Area
- Total structure area: 3,550
- Total interior livable area: 4,422 sqft
Kitchen
- Level: Main
Laundry
- Level: Upper
Media Room
- Level: Third
Primary Bedroom
- Level: Upper
Study
- Level: Main
Property
Details
- Parcel number: 115B095
- Zoning: RES
- Special condition: Standard
Features
- Levels: Three Or More
- Stories: 3
- Pool features: Community
- Patio & porch: Front Porch
Lot
- Lot size: 0.15 Acres
- Lot size dimensions: 0
Parking
- Total spaces: 2
- Parking features: Attached Garage,Garage on Main Level
- Has garage: Yes
- Attached garage spaces: 2
- Covered spaces: 2