

1213 Jennings Rd, Van Wert, OH, 45891
About This Home
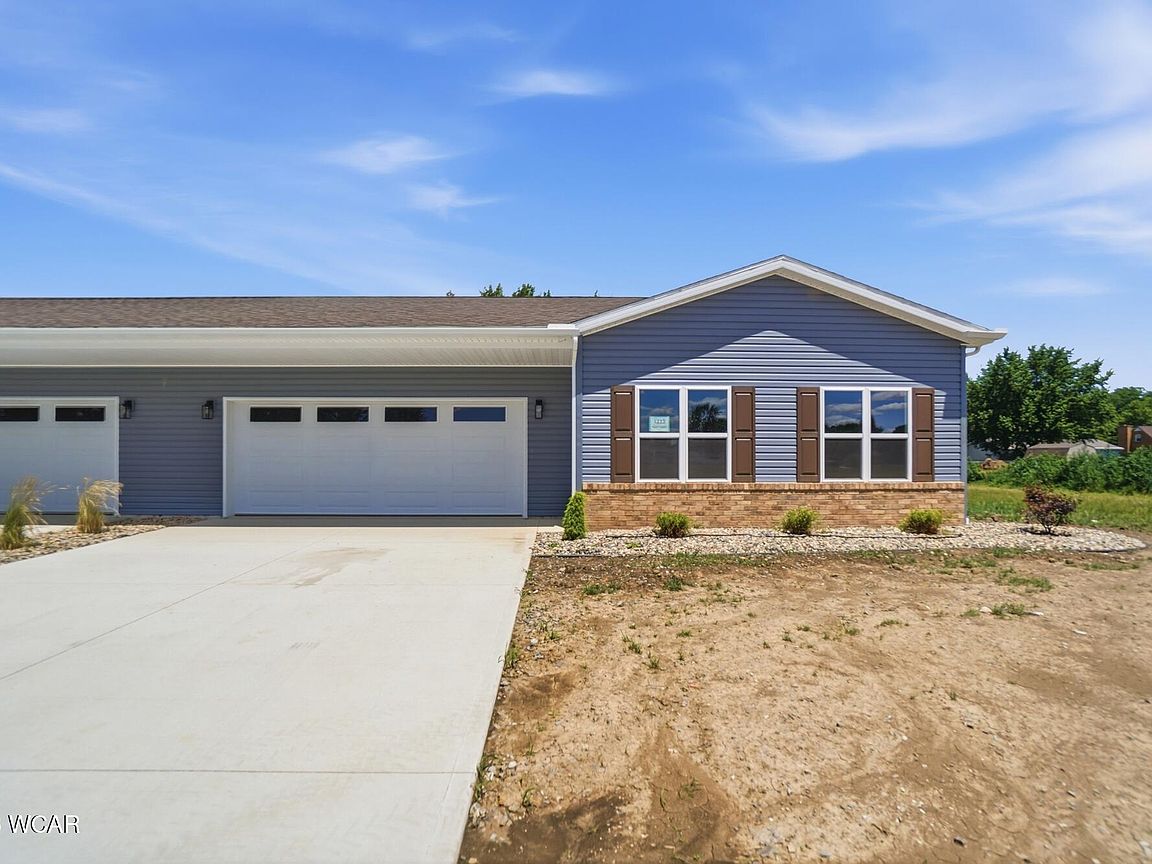
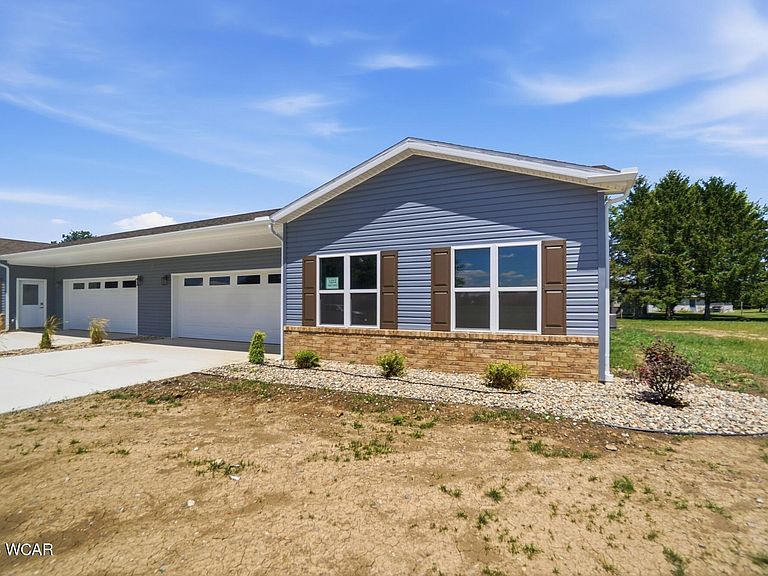
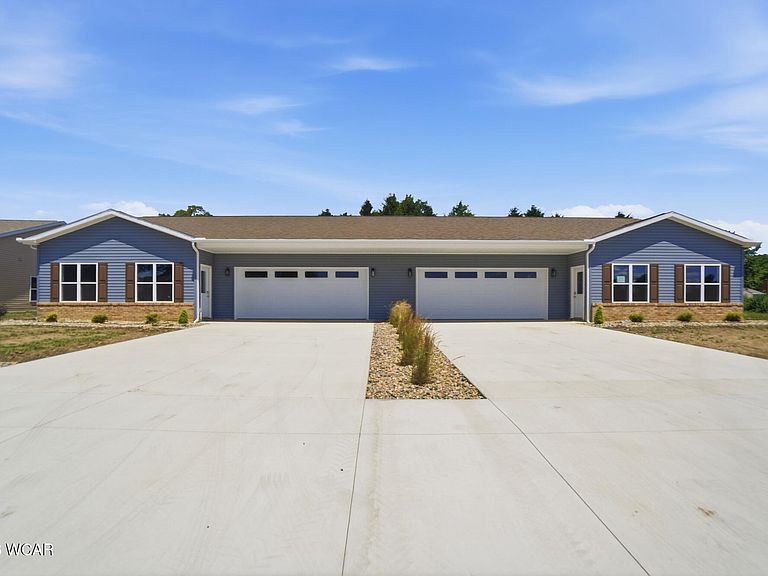
Step inside this stunning 2-bedroom, 2-bath duplex-style townhouse and feel the difference immediately. Soaring 9-foot ceilings stretch throughout the home, climbing even higher into dramatic vaulted ceilings above the open-concept kitchen, living, and dining area -- a space designed to gather, entertain, and simply breathe. The oversized island anchors the heart of the home, equally ready for Saturday morning coffee or a dinner party with friends. But this home's beauty runs deeper than what you can see. Built with serious energy efficiency in mind, every detail was engineered to keep you comfortable year-round without the painful utility bills. Insulated sub-siding wraps the entire home in a superior thermal break, 2 inches of rigid foam insulation beneath the slab keeps floors warm underfoot, and raised heel trusses allow maximum insulation above the exterior walls. A centralized hot water distribution system pairs with a high-efficiency furnace and air conditioner to deliver reliability you can feel in every season -- and in your wallet. Out back, a spacious covered rear patio with a full foundation beneath it awaits -- enjoy it as-is or convert it into the three- or four-seasons retreat of your dreams. Come spring, the street bursts into a breathtaking canopy of redbud blooms. Summer welcomes you with the shade of stately walnut trees at the entrance -- a natural gathering spot that makes this community feel like home from the moment you arrive. Best of all, the HOA handles mowing, snow removal, yard treatments, and annual landscape cleanup -- so your weekends stay yours. Agent-owned: Listing agent Warren Straley holds an ownership interest in the seller, Straley Custom Homes, LLC
Getting Around
 Car-Dependent
 Very Limited Transit
 Somewhat Bikeable
Schools
Construction
Condition
- Year built: 2026
Materials
- Foundation: Slab
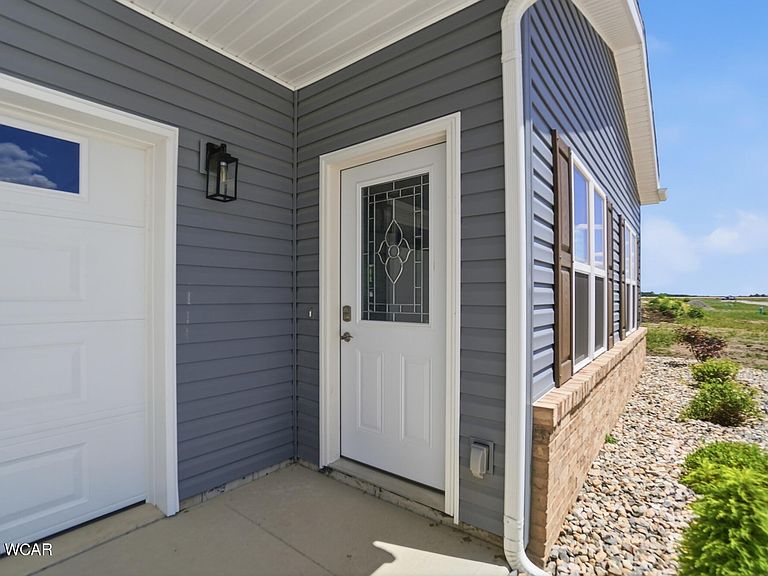
- Construction materials: Brick Veneer,Vinyl Siding
Type & Style
- Home type: Townhouse
- Architectural style: Ranch
- Property subType: Townhouse
Interior
Appliances
- Appliances included: Dishwasher,Disposal,Range
Bedroom1
- Level: First
- Area: 121
- Dimensions: 11 x 11
Bedroom2
- Level: First
- Area: 162.564
- Dimensions: 12.4 x 13.11
Bedrooms & Bathrooms
- Bedrooms: 2
- Bathrooms: 2
- Full bathrooms: 2
Features
- Flooring: Vinyl
Heating & Cooling
- Heating features: Forced Air,Natural Gas
- Cooling features: Central Air
Interior Area
- Total structure area: 1,240
- Total interior livable area: 1,240 sqft
Kitchen
- Level: First
- Area: 185.18
- Dimensions: 19.7 x 9.4
Laundry
- Level: First
- Area: 17.08
- Dimensions: 6.1 x 2.8
Living Room
- Level: First
- Area: 327.02
- Dimensions: 19.7 x 16.6
Property
Accessibility
- Accessibility features: Accessible Doors,Accessible Hallway(s)
Details
- Parcel number: 12030486.0300
- Zoning description: Residential
Features
- Levels: One
Parking
- Total spaces: 2
- Parking features: Garage Door Opener,Attached
- Has garage: Yes
- Attached garage spaces: 2
- Covered spaces: 2