


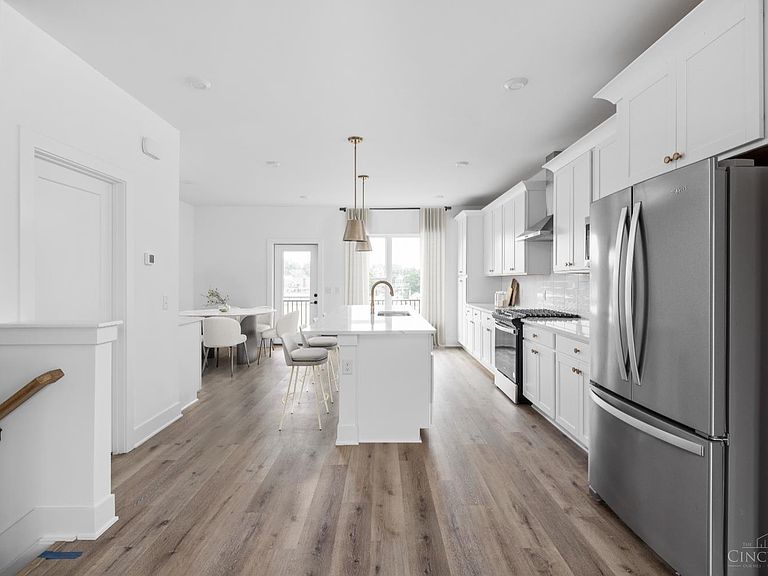


1632 Everly Pl, Cincinnati, OH, 45206
2beds
3baths
1,786sqft
$599,900
$336price/sqft
$4,453/moest. monthly cost
$178,120/yrincome needed
About This Home
New Construction Townhome in East Walnut Hills by Onyx+East This modern 3-story townhome offers 2 bedrooms, 2.5 bathrooms, and 1,786 square feet of thoughtfully designed living space. Soaring 9' ceilings throughout enhance the open, airy feel, while sleek, contemporary finishes complement the bold architectural exterior. LEED Silver certified with a tax abatement through 2024, this home blends sustainability, style, and conveniencejust minutes from downtown and the best of East Walnut Hills.
Getting Around
76
 Very Walkable
51
 Good Transit
52
 Bikeable
Schools
5/10
9/10
3/10
Construction
Condition
- New construction: Yes
Materials
- Foundation: Slab
- Roof: Membrane
- Construction materials: Brick,Fiber Cement
Other
- Builder name: Onyx+east
Type & Style
- Home type: SingleFamily
- Architectural style: Contemporary/Modern
- Property subType: Single Family Residence
Interior
Appliances
- Appliances included: Dishwasher,Microwave,Oven/Range,Refrigerator,Electric Water Heater
Basement
- Basement: None
Bathroom1
- Features: Full
- Level: Third
Bathroom2
- Features: Full
- Level: Third
Bathroom3
- Features: Partial
- Level: Second
Bedroom2
- Level: Third
- Area: 132
Bedroom3
- Area: 0
Bedroom4
- Area: 0
Bedroom5
- Area: 0
Bedrooms & Bathrooms
- Bedrooms: 2
- Bathrooms: 3
- Full bathrooms: 2
- 1/2 bathrooms: 1
Dining Room
- Features: Built-in Features,Laminate Floor
- Level: Second
- Area: 78
Family Room
- Area: 0
Features
- High Ceilings,Recessed Lighting
- Window features: Double Pane Windows,Vinyl
- Number of fireplaces: 1
- Fireplace features: Electric,Living Room
- Fireplace: Yes
Heating & Cooling
- Heating features: ENERGY STAR Qualified Equipment,Gas Furn EF Rtd 95%+,Variable Speed HVAC
- Cooling features: Central Air,Variable Speed HVAC
Interior Area
- Total structure area: 1,786
- Total interior livable area: 1,786 sqft
Kitchen
- Features: Pantry,Quartz Counters,Walkout,Kitchen Island,Laminate Floor
- Area: 280
Living Room
- Features: Fireplace,Laminate Floor
- Area: 195
Master Bathroom
- Features: Tub w/Shower
Master Bedroom
- Features: Bath Adjoins,Walk-In Closet(s),Wall-to-Wall Carpet
- Level: Third
- Area: 224
Office
- Area: 0
Property
Accessibility
- Accessibility features: No Accessibility Features
Details
- Parcel number: NEW/UNDER CONST/TO BE BUILT
- Zoning description: Residential
- Other equipment: Radon System
Features
- Exterior features: Balcony
Lot
- Lot size: 8,712 sqft
- Features: Less than .5 Acre
Parking
- Total spaces: 2
- Parking features: Garage Door Opener
- Has garage: Yes
- Attached garage spaces: 2
- Covered spaces: 2