


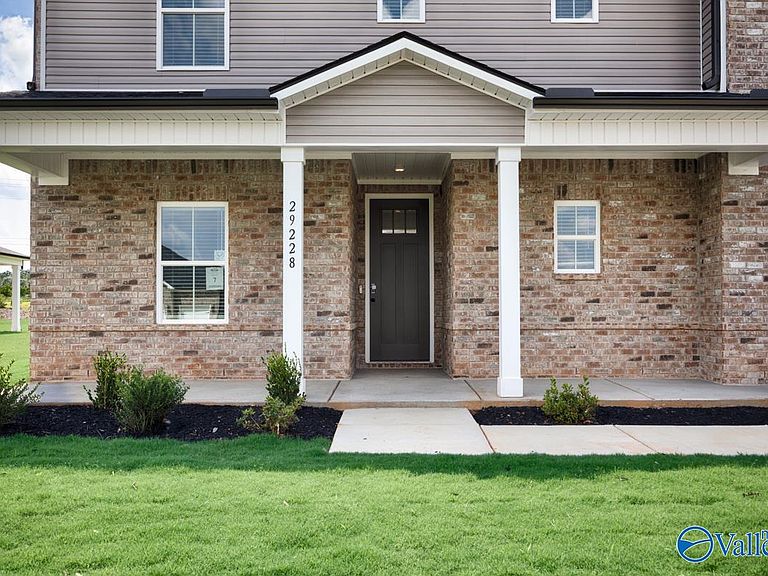

29228 Otley Ct, Harvest, AL, 35749
4beds
4baths
2,682sqft
$399,990
$149price/sqft
$2,701/moest. monthly cost
$108,040/yrincome needed
About This Home
Est completion mid July2026. Create an elegant formal dining room in the Sheridan's first-floor flex space. The covered back patio is perfect for weekend grilling. The main level primary suite features a spacious walk-in closet. We build each home with innovative, energy-efficient features that cut down on utility bills so you can afford to do more living.
Getting Around
4
 Car-Dependent
0
 Very Limited Transit
26
 Somewhat Bikeable
Schools
4/10
3/10
2/10
Construction
Condition
- Property condition: New Construction
- New construction: Yes
- Year built: 2026
Materials
- Foundation: Slab
- Construction materials: Spray Foam Insulation
Other
- Builder name: MERITAGE HOMES
Type & Style
- Home type: SingleFamily
- Property subType: Single Family Residence
Interior
Appliances
- Appliances included: Dishwasher,Microwave,Refrigerator,Dryer,Washer,Gas Oven,Disposal,Gas Water Heater,Tankless Water Heater
Bedroom2
- Features: Carpet,Smooth Ceiling
- Level: Second
- Area: 156
Bedroom3
- Features: Carpet,Smooth Ceiling
- Level: Second
- Area: 120
Bedroom4
- Features: Carpet,Smooth Ceiling
- Level: Second
- Area: 120
Bedrooms & Bathrooms
- Bedrooms: 4
- Bathrooms: 4
- Full bathrooms: 3
- 1/2 bathrooms: 1
Features
- Smart Thermostat
- Window features: Double Pane Windows
- Fireplace features: None
Heating & Cooling
- Heating features: Central 1
- Cooling features: Central 1
Interior Area
- Total interior livable area: 2,682 sqft
Kitchen
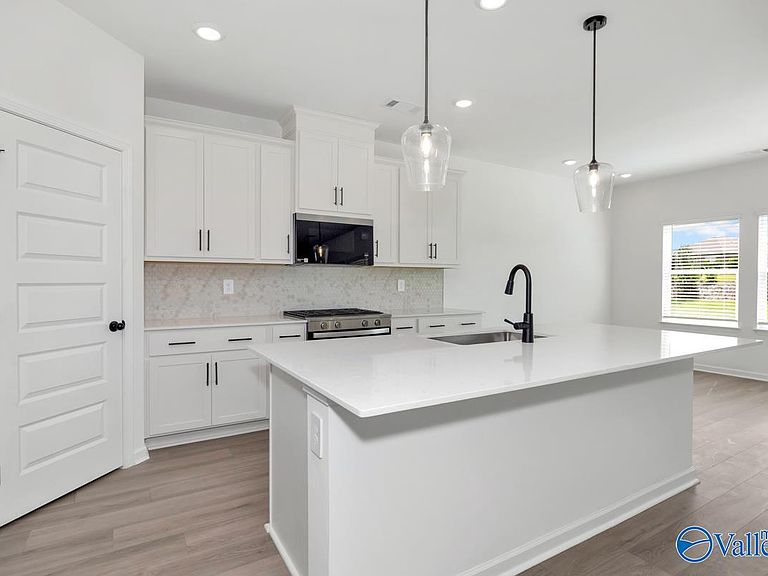
- Features: 9’ Ceiling,Kitchen Island,Smooth Ceiling,Quartz
- Area: 110
Living Room
- Features: 9’ Ceiling,Smooth Ceiling,LVP
- Area: 272
Loft
- Features: Carpet,Smooth Ceiling
- Area: 110
Master Bedroom
- Features: 9’ Ceiling,Carpet,Smooth Ceiling
- Level: First
- Area: 195
Property
Details
- Other equipment: Electronic Locks,Other
Features
- Levels: Two
- Stories: 2
- Patio & porch: Covered Patio
- Exterior features: Sidewalk
Lot
- Lot size: 0.28 Acres
- Lot size dimensions: 160 x 75
Parking
- Parking features: Garage-Two Car,Garage-Attached,Garage Door Opener,Driveway-Concrete