


2024 Via Mariposa E #A, Laguna Woods, CA, 92637
About This Home
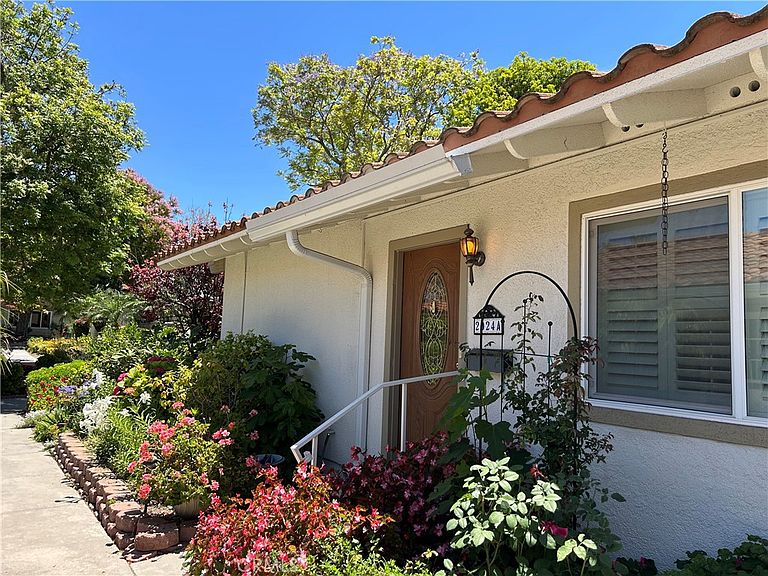
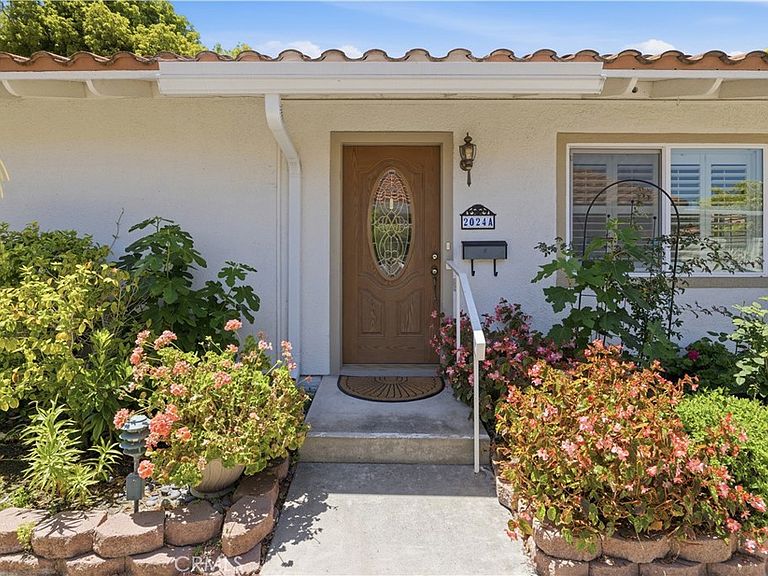
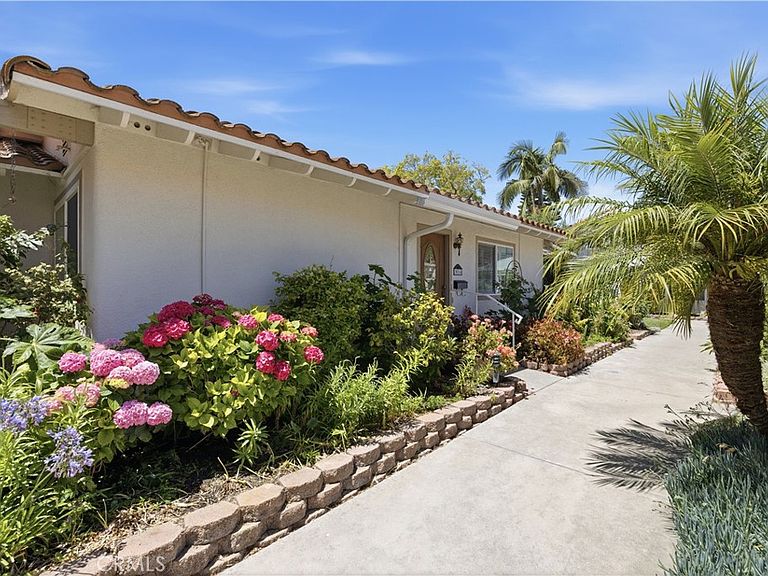
Absolutely charming San Sebastian model, single story end unit, with an open floor plan, wonderfully located in a quiet area with lovely features throughout! Freshly painted interior and displaying great pride of ownership, this inviting home offers comfortable living in a peaceful setting. As you enter the front door, you are welcomed into a spacious living room featuring laminate wood-look flooring, vaulted ceilings, plantation shutters and an abundance of natural light. The nicely sized kitchen features granite countertops, white cabinetry, and a functional layout for everyday living, enhanced by peaceful views of the trees and flowers beyond. Enjoy the lovely cross breeze, as this model features a rear door opposite the front entry, opening to the tranquil common area courtyard with flowering plants and a mature lemon tree. An enclosed patio with convenient storage is located just off the living room, providing additional outdoor living space. As an end unit, the home offers added privacy and a desirable setting. Beautifully surrounded by colorful flowers, roses and lush foliage, the setting reflects years of thoughtful gardening and creates a truly serene environment. Additional features include central A/C and heat, dual paned windows, plantation shutters and a convenient in-unit laundry closet with dryer, with possible opportunity for future washer installation. The home is situated in close proximity to the assigned carport, yet pleasantly set back from traffic areas. Laguna Woods is a premier gated, resort-style 55+ community offering an active and enriching lifestyle with golf, fitness facilities, clubhouses, pools, countless social activities, and convenient transportation, all just minutes from shopping, dining, medical services, and the spectacular Laguna Beach coastline.
Getting Around
 Car-Dependent
 Very Limited Transit
 Somewhat Bikeable
Schools
Construction
Condition
- Property condition: Updated/Remodeled,Turnkey
- Year built: 1968
Materials
- Foundation: Slab
- Roof: Spanish Tile
- Construction materials: Drywall,Stucco
Other
- Builder model: San Sebastian
Type & Style
- Home type: Cooperative
- Architectural style: Cottage,Patio Home
- Property subType: Stock Cooperative
Interior
Appliances
- Appliances included: Dishwasher,Electric Range,Disposal,Refrigerator,Water Heater,Dryer
- Laundry features: Common Area,Electric Dryer Hookup,Inside,See Remarks
Bathroom
- Features: Bathtub,Separate Shower,Tub Shower
Bedroom
- Features: All Bedrooms Down
Bedrooms & Bathrooms
- Bedrooms: 2
- Bathrooms: 2
- Full bathrooms: 1
- 1/2 bathrooms: 1
- Main level bathrooms: 2
- Main level bedrooms: 2
Features
- Granite Counters,High Ceilings,Open Floorplan,All Bedrooms Down
- Door features: Sliding Doors
- Window features: Double Pane Windows,Plantation Shutters,Screens
- Flooring: Laminate,Tile
- Fireplace features: None
- Common walls with other units/homes: 1 Common Wall,End Unit,No One Above,No One Below
Heating & Cooling
- Heating features: Central
- Cooling features: Central Air
Interior Area
- Total interior livable area: 953 sqft
Kitchen
- Features: Granite Counters,Kitchen/Family Room Combo
Property
Accessibility
- Accessibility features: Safe Emergency Egress from Home,No Stairs,Accessible Doors
Details
- Attached to another structure: Yes
- Special condition: Standard
- Horse amenities: Riding Trail
Features
- Levels: One
- Stories: 1
- Entry location: 1
- Pool features: Association
- Patio & porch: Enclosed,Patio,Tile
- Exterior features: Lighting
- Has spa: Yes
- Spa features: Association
- Fencing: Block,Wrought Iron
- Has view: Yes
- View description: Park/Greenbelt,Neighborhood,Trees/Woods
Parking
- Total spaces: 1
- Parking features: Assigned,Covered,Carport
- Covered spaces: 1
- Carport: Yes
- Carport spaces: 1