

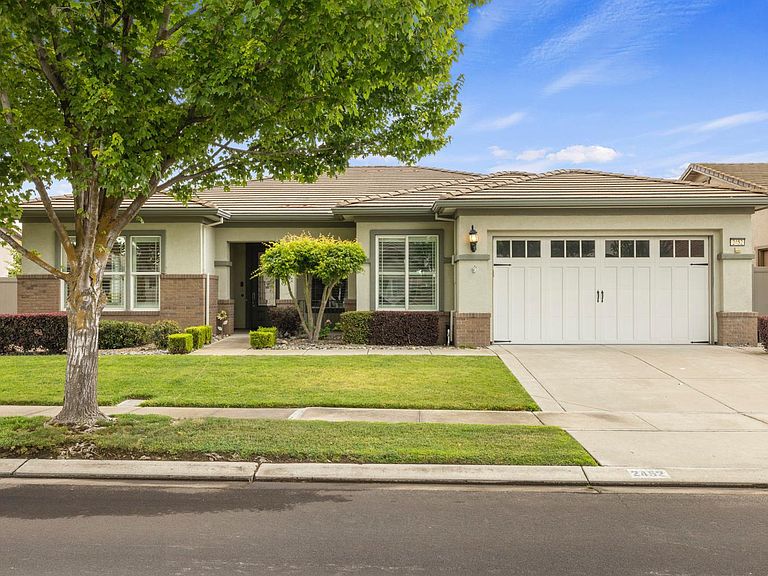


2452 W Belle Glade Ln, Manteca, CA, 95336
About This Home
Experience exceptional 55+ resort-style living in the highly sought-after Del Webb Woodbridge community of Manteca. Situated on an expansive 8,000+ square foot lot, this beautifully maintained home offers the perfect blend of comfort, elegance, and active adult living. Step inside to discover a bright open-concept floor plan enhanced by fresh interior paint, upgraded tile flooring, and abundant natural light. The versatile layout features two spacious bedrooms plus a den that can easily serve as a home office, hobby room, or potential guest bedroom. A formal living and dining room combination provides an inviting space for entertaining family and friends. The heart of the home is the spacious kitchen, thoughtfully designed with granite countertops, tile backsplash, stainless steel appliances, and a large center island with sink and bar seating. The kitchen seamlessly opens to the family room, creating an ideal gathering space complete with a cozy gas fireplace. Retreat to the generously sized primary suite featuring a large walk-in closet and a luxurious en-suite bath with dual sinks, a relaxing soaking tub, and a separate shower. Ceiling fans in the bedrooms, den, outdoor patio and family room provide year-round comfort, while plantation-style shutters on most windows add both style and functionality. Additional highlights include an oversized two-car garage, upgraded finishes throughout, and a convenient inside laundry room equipped with a utility sink and ample cabinet storage. Step outside to enjoy the covered patio overlooking the spacious backyard, offering plenty of room for outdoor relaxation, gardening, or entertaining. Living in Del Webb Woodbridge means enjoying a premier active adult lifestyle with outstanding amenities designed to enrich every day and this home is just a short walk away. Residents have access to a beautiful clubhouse, sparkling pools, state-of-the-art fitness center, pickleball and tennis courts, walking and biking trails, golf putting course, social clubs, activities, and countless opportunities to connect with neighbors and friends. Whether you're seeking a peaceful retreat, an active lifestyle, or a home that offers the best of both, this exceptional Del Webb Woodbridge residence delivers it all. Welcome home to one of Manteca's most desirable active adult communities.
Getting Around
 Car-Dependent
 Very Limited Transit
 Somewhat Bikeable
Schools
Construction
Condition
- Year built: 2008
Materials
- Foundation: Slab
- Roof: Tile
- Construction materials: Stucco,Frame
Type & Style
- Home type: SingleFamily
- Property subType: Single Family Residence
Interior
Appliances
- Appliances included: Built-In Electric Oven,Gas Cooktop,Range Hood,Dishwasher,Disposal,Microwave
- Laundry features: Cabinets,Ground Floor,Hookups Only,Inside Room
Bedrooms & Bathrooms
- Bedrooms: 2
- Bathrooms: 3
- Full bathrooms: 2
- Partial bathrooms: 1
Dining Room
- Features: Dining/Living Combo
Features
- Flooring: Carpet,Tile
- Number of fireplaces: 1
- Fireplace features: Family Room,Gas Log
- Fireplace: Yes
Heating & Cooling
- Heating features: Central
- Cooling features: Ceiling Fan(s),Central Air
Interior Area
- Total structure area: 0
- Total interior livable area: 2,214 sqft
Kitchen
- Features: Breakfast Area,Pantry Closet,Slab Counter,Island w/Sink,Kitchen/Family Combo
Master Bathroom
- Features: Shower Stall(s),Double Vanity,Sunken Tub
Master Bedroom
- Features: Ground Floor,Walk-In Closet
Property
Accessibility
- Accessibility features: Roll-In Shower,Shower(s)
Details
- Parcel number: 20420004
- Zoning: Residential
- Special condition: Trust,Standard
Features
- Private pool: Yes
- Pool features: Community,Indoor
- Fencing: Back Yard
Lot
- Lot size: 8,045 sqft
- Features: Auto Sprinkler F&R,Landscape Back,Landscape Front
Parking
- Total spaces: 2
- Parking features: Garage Door Opener,Garage Faces Front
- Has garage: Yes
- Attached garage spaces: 2
- Covered spaces: 2