
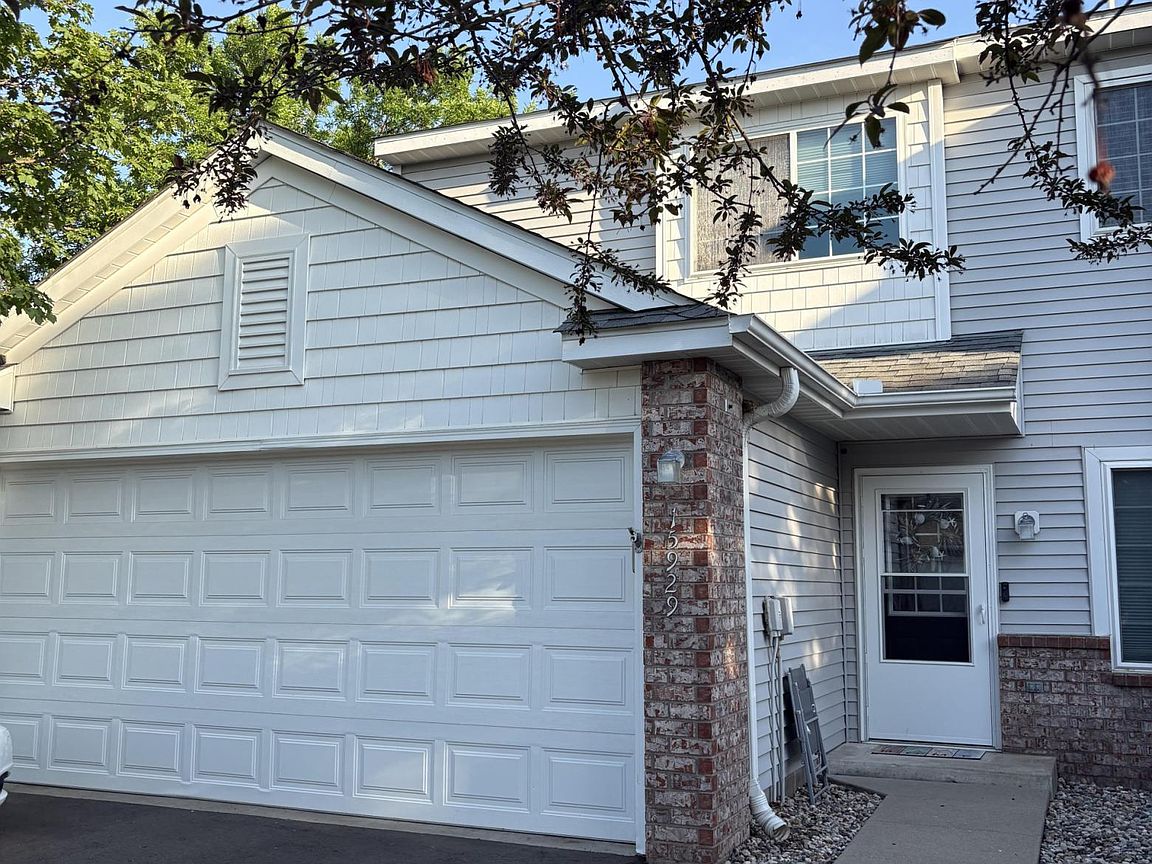
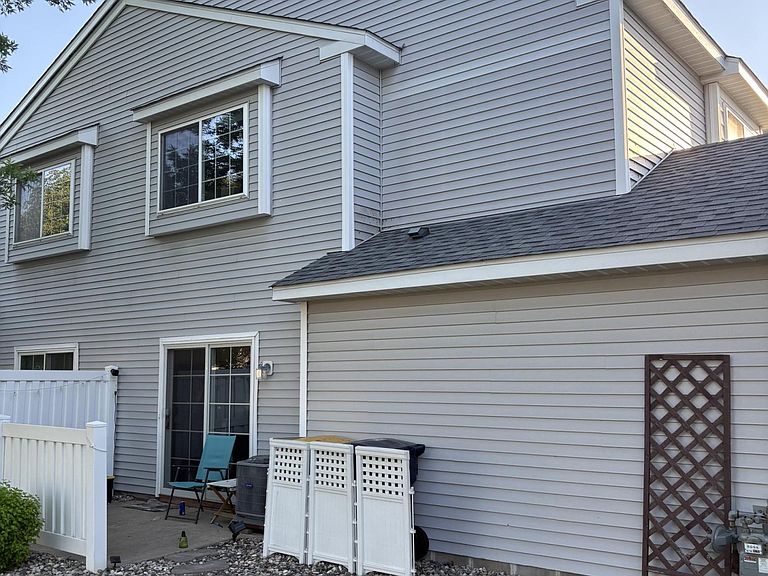
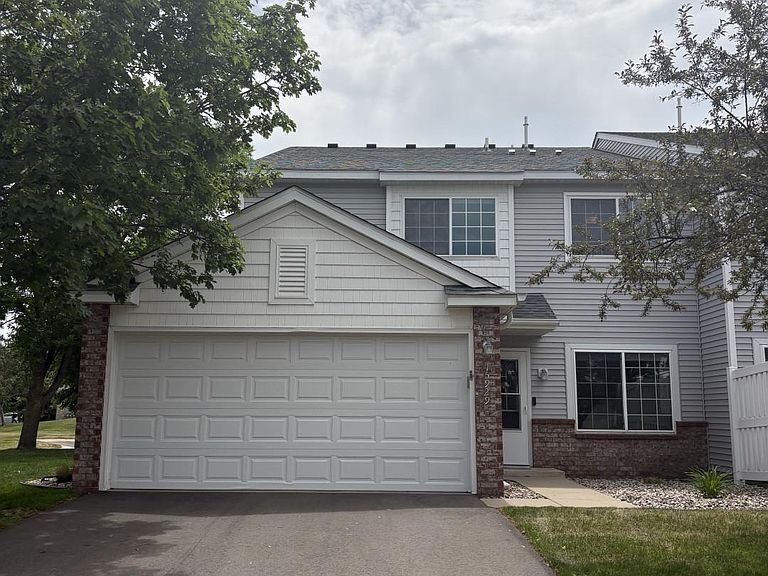

15929 Flotilla Trl #266, Saint Paul, MN, 55124
2beds
2baths
1,260sqft
$260,000
$206price/sqft
$1,845/moest. monthly cost
$73,800/yrincome needed
About This Home
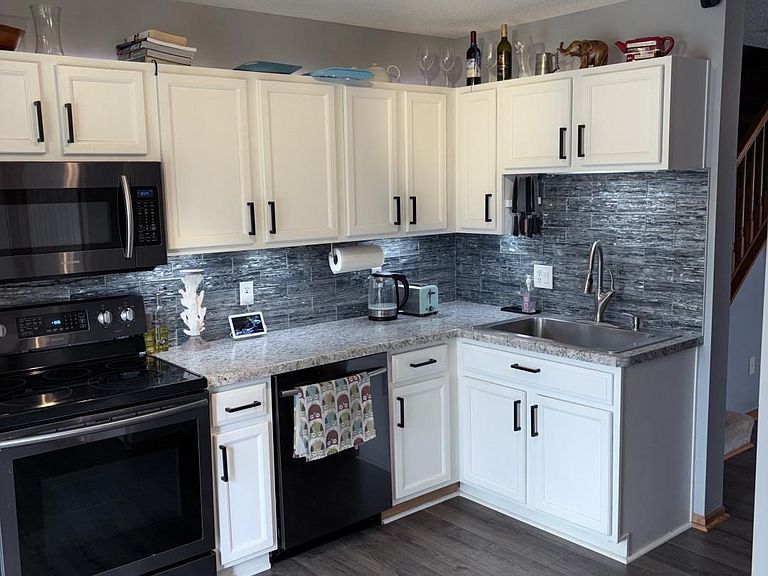
This charming townhouse in Apple Valley, MN was built in 2002 and offers 1,260 sq.ft. of finished living space. With 1 full bathroom and 1 half bathroom, this 2-story home is situated on a spacious lot of 77,945.29 sq.ft. Perfect for a small family or first-time homebuyers, this property provides a cozy and inviting atmosphere in a desirable location.Upgrades Kitchen, Counters, AC, Water Heater, Hardwood Floors
Getting Around
19
 Car-Dependent
0
 Very Limited Transit
36
 Somewhat Bikeable
Schools
6/10
7/10
10/10
Construction
Condition
- Year built: 2002
Materials
- Roof: Age 8 Years or Less
- Construction materials: Block,Brick,Concrete
Type & Style
- Home type: Townhouse
- Property subType: (TH) Side x Side
Interior
Appliances
- Appliances included: Disposal,Dryer,Electric Water Heater,Microwave,Range,Refrigerator,Stainless Steel Appliance(s),Washer,Water Softener Owned
- Laundry features: Upper Level
Basement
- Basement: None
Bedroom
- Level: Upper
- Area: 156
- Dimensions: 13x12
Bedroom2
- Level: Upper
- Area: 120
- Dimensions: 10x12
Bedrooms & Bathrooms
- Bedrooms: 2
- Bathrooms: 2
- Full bathrooms: 1
- 3/4 bathrooms: 1
Dining Room
- Level: Main
- Area: 48
- Dimensions: 8x6
Features
- Fireplace features: Other
- Finished area below ground: 0
- Finished area above ground: 1,260
Heating & Cooling
- Heating features: Forced Air
- Cooling features: Central Air
Interior Area
- Total structure area: 1,260
- Total interior livable area: 1,260 sqft
Kitchen
- Level: Main
- Area: 104
- Dimensions: 13x8
Living Room
- Level: Main
- Area: 168
- Dimensions: 12x14
Loft
- Level: Upper
- Area: 156
- Dimensions: 13x12
Primary Bathroom
- Level: Upper
- Area: 120
- Dimensions: 12x10
Property
Accessibility
- Accessibility features: None
Details
- Parcel number: 016340230266
- Attached to another structure: Yes
- Zoning description: Residential-Single Family
- Foundation area: 560
Features
- Levels: Two
- Stories: 2
- Pool features: None
- Patio & porch: Side Porch
- Fencing: Vinyl
Lot
- Features: Corner Lot
- Lot size dimensions: Common
Parking
- Total spaces: 4
- Parking features: Attached,Asphalt,Garage,Garage Door Opener,Guest,Unassigned
- Has garage: Yes
- Attached garage spaces: 2
- Covered spaces: 2
- Has uncovered spaces: Yes
- Carport spaces: 2