



18199 Beechwood Rd, Prairieville, LA, 70769
About This Home
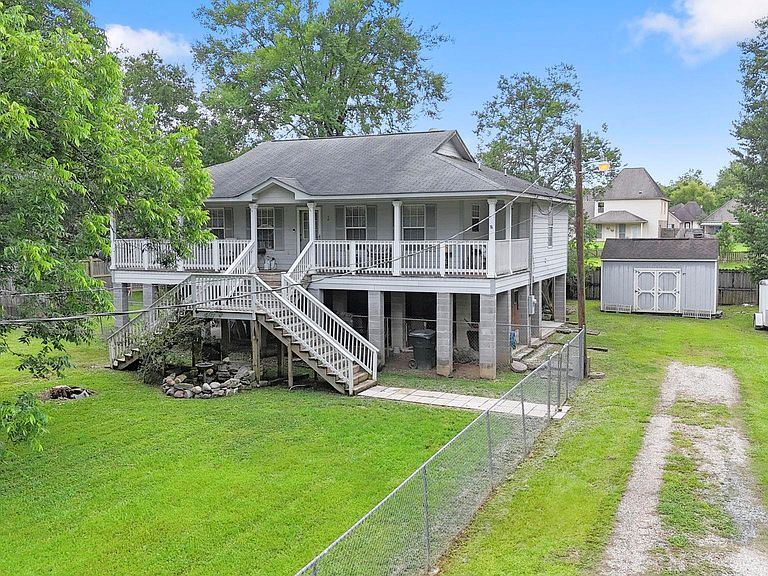
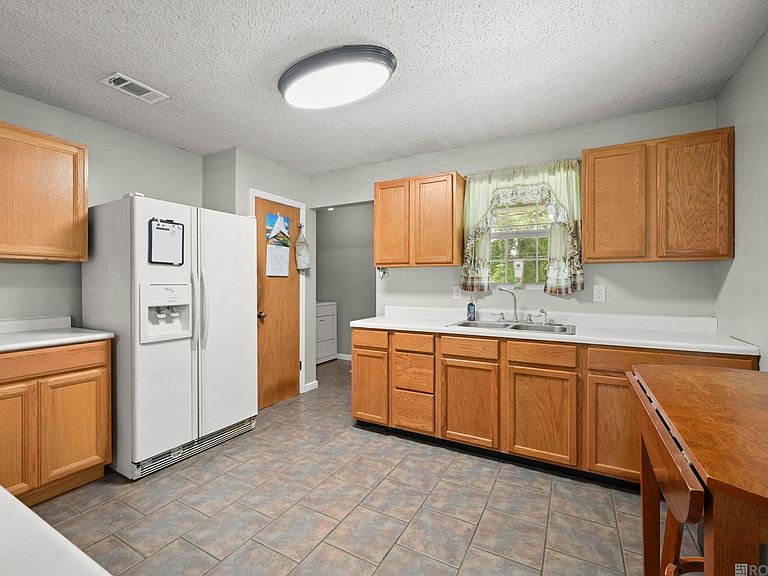
Welcome to your own waterfront retreat! Nestled on 1.35 acres, this charming 3-bedroom, 2-bath home offers the perfect blend of comfort, space, and outdoor living. Elevated above the ground, the home features a large front porch—an ideal spot to enjoy your morning coffee or unwind at the end of the day. Inside, you'll find fresh paint throughout and brand-new laminate flooring, creating a bright and updated feel. The spacious layout provides comfortable living areas and plenty of room for family and guests. Beneath the home, a generous workshop offers excellent space for hobbies, storage, or projects, while the expansive patio areas provide endless opportunities for entertaining, relaxing, and enjoying the outdoors. No HOA here. SELLER TO INSTALL A NEW ROOF PRIOR TO CLOSING For added peace of mind, the sellers will install a new roof prior to closing. This waterfront property delivers exceptional value and lifestyle on a beautiful 1.35-acre lot.
Getting Around
 Car-Dependent
 Very Limited Transit
 Somewhat Bikeable
Schools
Construction
Condition
- Year built: 2001
Materials
- Foundation: Pillar/Post/Pier
- Roof: Shingle
- Construction materials: Fiber Cement,Frame
Type & Style
- Home type: SingleFamily
- Architectural style: Acadian
- Property subType: Single Family Residence,Residential
Interior
Appliances
- Appliances included: Electric Cooktop,Microwave,Range/Oven
Bedroom1
- Level: Main
- Area: 182.71
Bedroom2
- Level: Main
- Area: 125.84
Bedrooms & Bathrooms
- Bedrooms: 3
- Bathrooms: 2
- Full bathrooms: 2
Features
- Flooring: Ceramic Tile,Laminate
Heating & Cooling
- Heating features: Central
- Cooling features: Central Air
Interior Area
- Total structure area: 1,801
- Total interior livable area: 1,273 sqft
Kitchen
- Features: Laminate Counters
- Level: Main
- Area: 140.97
Living Room
- Level: Main
- Area: 291.06
Master Bathroom
- Features: Shower Combo
Master Bedroom
- Features: En Suite Bath, Walk-In Closet(s)
- Level: Main
- Area: 145.14
Property
Details
- Special condition: Standard
Features
- Stories: 1
- Fencing: Chain Link,Partial
- On waterfront: Yes
- Waterfront features: Lake Front
Lot
- Lot size: 1.35 Acres
- Lot size dimensions: 155 x 168 x 548 x 422
Parking
- Total spaces: 4
- Parking features: 4+ Cars Park,No Covered Parking
- Has uncovered spaces: Yes