


3322 NW 17th Ave, Camas, WA, 98607
About This Home
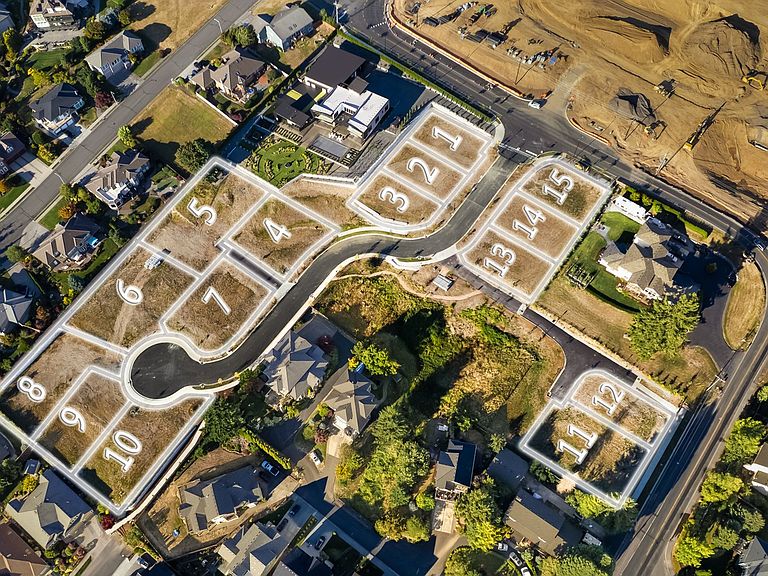
Perched atop coveted Prune Hill in Camas, Sunview Estates is a gated 15-lot luxury community offering breathtaking territorial views of the Columbia River, downtown Portland, and the picturesque valley below. Ideally located just minutes from scenic parks, top-rated Camas schools, and the vibrant downtown district, this premier neighborhood combines privacy, convenience, and upscale living. Partner with renowned builder Modern NW to bring this stunning new home design to life. Showcasing the open, light-filled aesthetic and exceptional craftsmanship Modern NW is known for, this thoughtfully designed home offers modern luxury throughout. Construction can be completed in approximately 9 months, providing a rare opportunity to enjoy a brand-new custom home in one of Camas' most desirable locations. If you're seeking elevated design, quality construction, and spectacular views, Sunview Estates is not to be missed.
Getting Around
 Car-Dependent
 Very Limited Transit
 Somewhat Bikeable
Schools
Construction
Condition
- Property condition: Proposed
- New construction: Yes
- Year built: 2026
Materials
- Roof: Flat,Metal
- Construction materials: Cement Siding,Metal Siding
Type & Style
- Home type: SingleFamily
- Property subType: Residential,Single Family Residence
Interior
Appliances
- Appliances included: Built In Oven,Convection Oven,Cooktop,Dishwasher,Disposal,Gas Appliances,Microwave,Plumbed For Ice Maker,Range Hood,Gas Water Heater
- Laundry features: Laundry Room
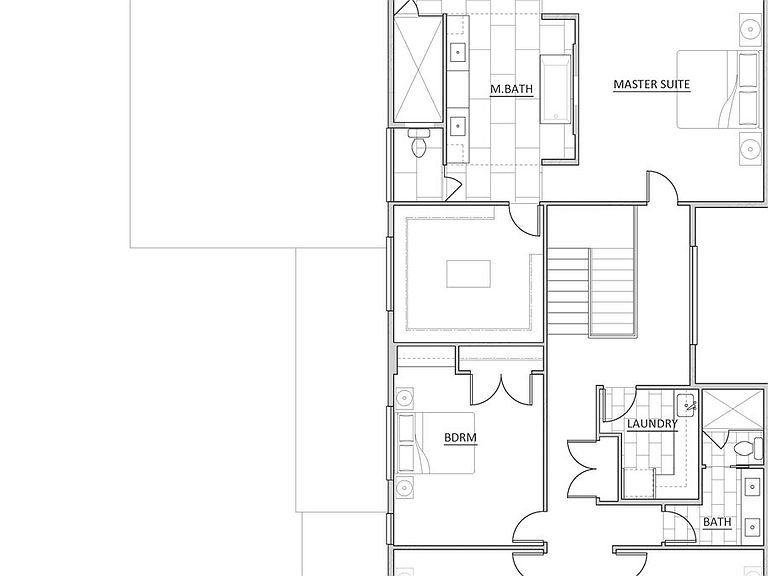
Bedroom2
- Level: Upper
Bedroom3
- Level: Upper
Bedroom4
- Level: Upper
Bedrooms & Bathrooms
- Bedrooms: 4
- Bathrooms: 3
- Full bathrooms: 2
- Partial bathrooms: 1
- Main level bathrooms: 1
Dining Room
- Level: Main
Features
- High Ceilings,Quartz,Soaking Tub,Vaulted Ceiling(s),Pantry
- Number of fireplaces: 1
- Fireplace features: Gas,Outside
- Fireplace: Yes
Heating & Cooling
- Heating features: Forced Air 95 Plus
- Cooling features: Central Air
Interior Area
- Total structure area: 3,327
- Total interior livable area: 3,327 sqft
Kitchen
- Level: Main
Living Room
- Level: Main
Master Bedroom
- Level: Upper
Office
- Level: Main
Property
Accessibility
- Accessibility features: Garage On Main,Walkin Shower,Accessibility
Details
- Parcel number: 986071631
- Zoning: R7.5
Features
- Levels: Two
- Stories: 2
- Patio & porch: Covered Deck,Covered Patio
- Exterior features: Yard
- Fencing: Fenced
- Has view: Yes
- View description: City,Territorial
Lot
- Lot size: 6,098 sqft
- Features: Cul-De-Sac,Gated,Level,Sprinkler,SqFt 5000 to 6999
- Lot size dimensions: 5975
Parking
- Total spaces: 3
- Parking features: Driveway,Attached
- Has garage: Yes
- Attached garage spaces: 3
- Covered spaces: 3
- Has uncovered spaces: Yes