
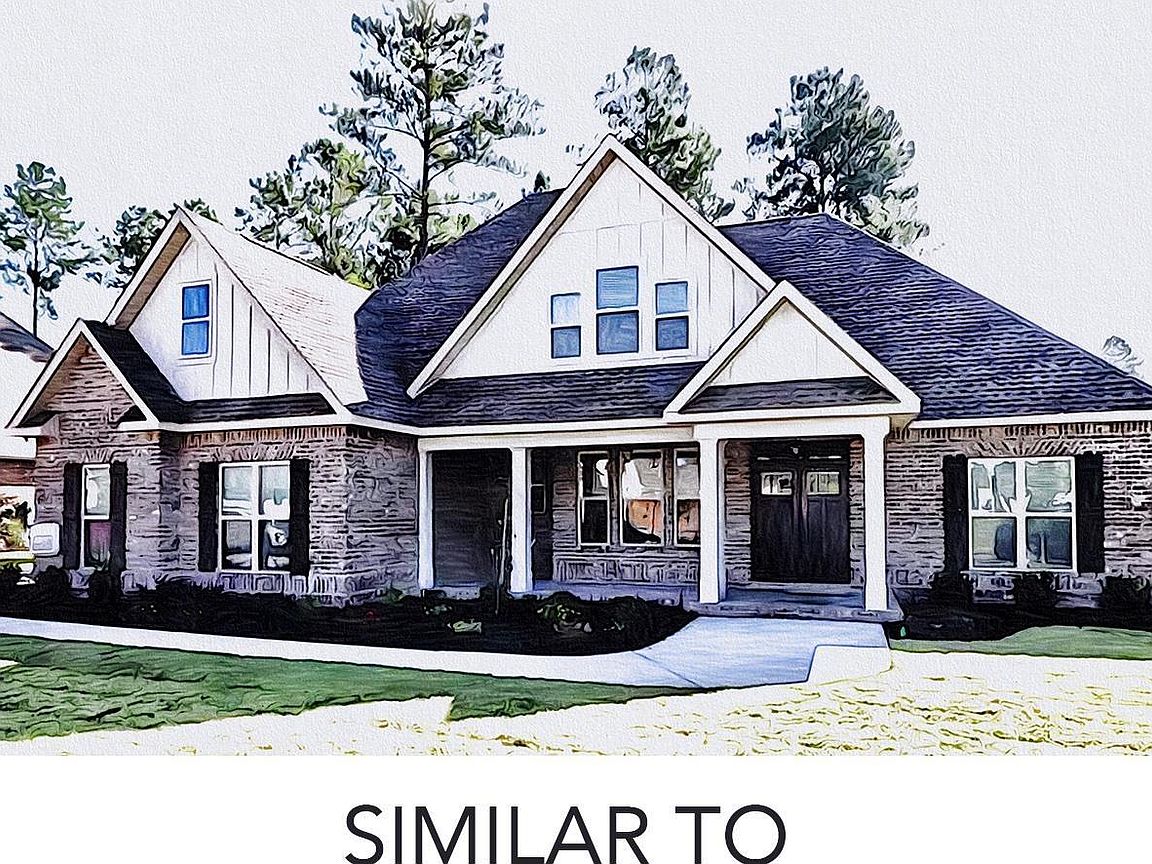
504 Bristleleaf Path, Kathleen, GA, 31047
5beds
4baths
3,050sqft
$561,200
$184price/sqft
$3,807/moest. monthly cost
$152,280/yrincome needed
About This Home
Trinity-Built Home – Miller Floor Plan This stunning home offers 5 bedrooms and 3.5 bathrooms, designed with gorgeous moldings and timeless details throughout. The open kitchen features a spacious island, natural stone countertops, stainless steel appliances, multiple ovens, soft-close cabinetry, and a pantry, complemented by a formal dining room. The main-level owner’s suite boasts a spa-inspired bath with double vanities, a soaking tub, a custom-tiled shower, and a walk-in closet. Additional highlights: Covered front and back porches for outdoor enjoyment Two-car garage A beautiful blend of elegance and functionality in The Woodlands!
Getting Around
0
 Car-Dependent
0
 Very Limited Transit
25
 Somewhat Bikeable
Schools
9/10
9/10
9/10
Construction
Condition
- Property condition: Under Construction
- New construction: Yes
- Year built: 2027
Materials
- Foundation: Slab
- Construction materials: Brick
Type & Style
- Home type: SingleFamily
- Property subType: Single Family Residence
Interior
Appliances
- Appliances included: Electric Range,Oven,Disposal,Dishwasher,Microwave,Range
Bedrooms & Bathrooms
- Bedrooms: 5
- Bathrooms: 4
- Full bathrooms: 3
- 1/2 bathrooms: 1
Dining Room
- Features: Separate
Features
- Ceiling Fan(s)
- Window features: Double Pane Windows,Blinds
- Flooring: Carpet,Hardwood,Tile
- Number of fireplaces: 1
- Fireplace features: Gas Log
- Fireplace: Yes
- Attic: Storage
- Finished area below ground: 0
- Finished area above ground: 3,050
Heating & Cooling
- Heating features: Central
- Cooling features: Central Air
Interior Area
- Total interior livable area: 3,050 sqft
Master Bedroom
- Level: Main
Property
Features
- Levels: One and One Half
- Stories: 1
- Pool features: None
- Patio & porch: Porch
Lot
- Lot size: 0.39 Acres
- Features: Sprinkler System
Parking
- Total spaces: 2
- Parking features: Garage,Attached,Garage Door Opener
- Has garage: Yes
- Covered spaces: 2