




200 Settlers DRIVE, Jefferson, WI, 53549
About This Home
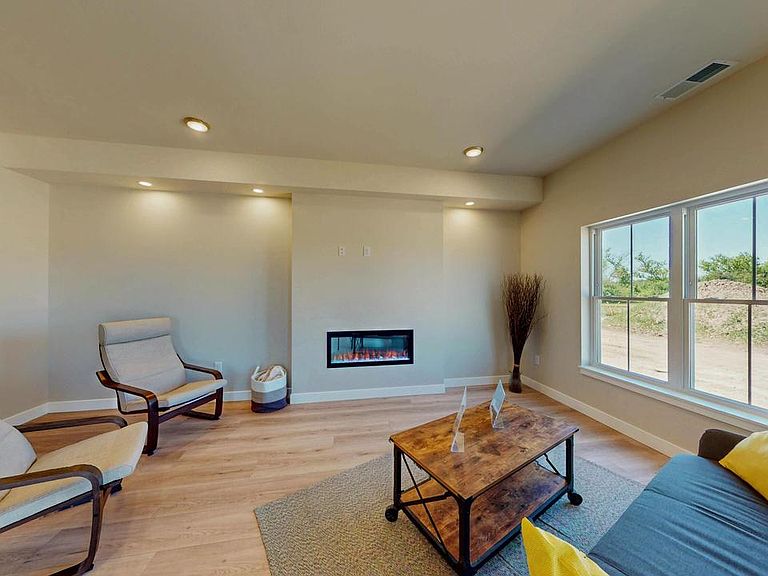
Welcome home to modern, low-maintenance living built for today's lifestyle. These 3 bedroom townhome condominiums blend stylish finishes and everyday functionality in a peaceful community setting. Open-concept floor plans feature island kitchens, quartz countertops, designer finishes, in-unit laundry, and attached 2-car garages. Quick access to Highway 26 Bypass and Interstate 94 makes commuting effortless while small-town charm surrounds you. Nearby bike trails and the scenic Rock River offer great outdoor recreation. Modern construction, energy-efficient design, and affordable pricing deliver exceptional value. Whether downsizing, buying your first home, or seeking easier living with upscale touches -- schedule a tour today. Live Easy. Live Well.
Getting Around
 Car-Dependent
 Very Limited Transit
 Somewhat Bikeable
Schools
Construction
Condition
- Property condition: New Construction
- New construction: Yes
- Year built: 2026
Materials
- Construction materials: Brick/Stone,Stone,Vinyl Siding
Type & Style
- Home type: Condo
- Property subType: Condominium
Interior
Appliances
- Appliances included: Dishwasher,Disposal,Microwave,Oven,Range,Refrigerator,Water Filtration Own,Water Softener
Basement
- Basement: None / Slab
Bathroom
- Features: Tub Only,Master Bedroom Bath: Walk-In Shower,Master Bedroom Bath,Shower Over Tub,Shower Stall
Bedroom2
- Level: Upper
- Area: 120
Bedroom3
- Level: Upper
- Area: 120
Bedrooms & Bathrooms
- Bedrooms: 3
- Bathrooms: 3
- Full bathrooms: 2
- 1/2 bathrooms: 1
Features
- High Speed Internet,Walk-In Closet(s),Kitchen Island
- Finished area below ground: 0
- Finished area above ground: 1,850
Heating & Cooling
- Heating features: Natural Gas,Forced Air
- Cooling features: Central Air
Interior Area
- Total structure area: 1,850
- Total interior livable area: 1,850 sqft
Kitchen
- Level: Main
- Area: 130
Living Room
- Level: Main
- Area: 144
Master Bedroom
- Level: Upper
- Area: 143
Property
Details
- Parcel number: 24107143513009
- Zoning: SMU
- Exclusions: Seller's Personal Property
Features
- Levels: Two,2 Story
- Stories: 2
- Patio & porch: Patio/Porch
- Exterior features: Private Entrance
- Waterfront features: Pond
- Living area range: 1751-2000
Parking
- Total spaces: 2
- Parking features: Attached,Garage Door Opener,2 Car
- Has garage: Yes
- Attached garage spaces: 2
- Covered spaces: 2