


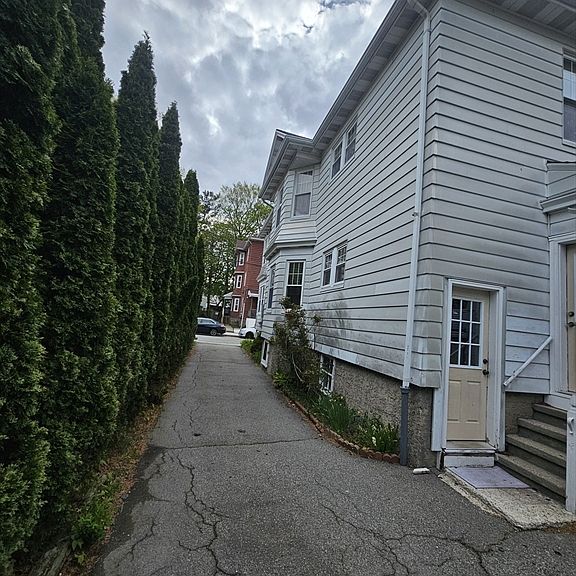


65-67 Farnham St, Fall River, MA, 02720
4beds
2baths
2,476sqft
$599,000
$242price/sqft
$4,288/moest. monthly cost
$171,520/yrincome needed
About This Home
Getting Around
66
 Somewhat Walkable
33
 Some Transit
51
 Bikeable
Schools
3/10
3/10
2/10
Construction
Condition
- Year built: 1920
Materials
- Foundation: Stone
Type & Style
- Home type: MultiFamily
- Property subType: 2 Family - 2 Units Up/Down
Interior
Basement
- Has basement: Yes
- Basement: Full,Concrete,Unfinished
Bedrooms & Bathrooms
- Bedrooms: 4
- Bathrooms: 2
- Full bathrooms: 2
Features
- Finished area above ground: 2,476
Interior Area
- Total structure area: 2,476
- Total interior livable area: 2,476 sqft
Property
Details
- Parcel number: 2834571
- Zoning: S
Features
- Fencing: Fenced/Enclosed
Lot
- Lot size: 4,021 sqft
- Features: Level
Parking
- Total spaces: 4
- Parking features: Paved Drive,Off Street
- Has uncovered spaces: Yes
- Uncovered spaces: 4