


382-384 W Clinton St, New Bedford, MA, 02740
About This Home
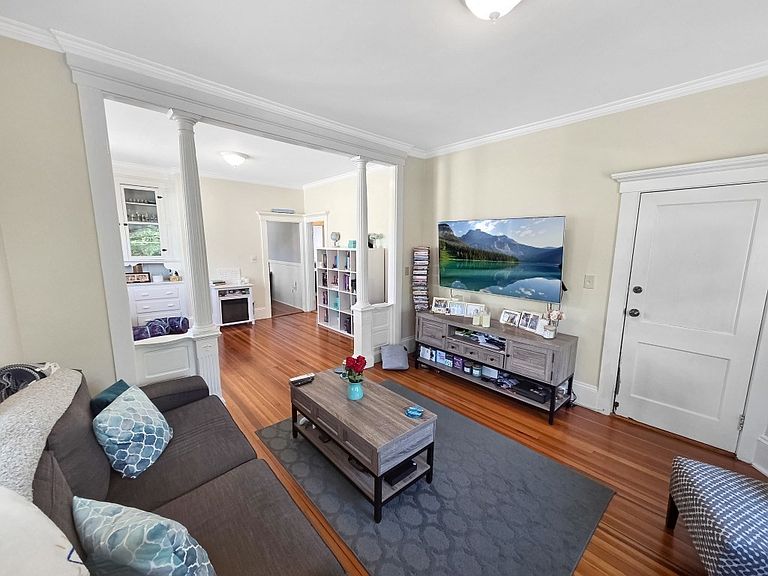
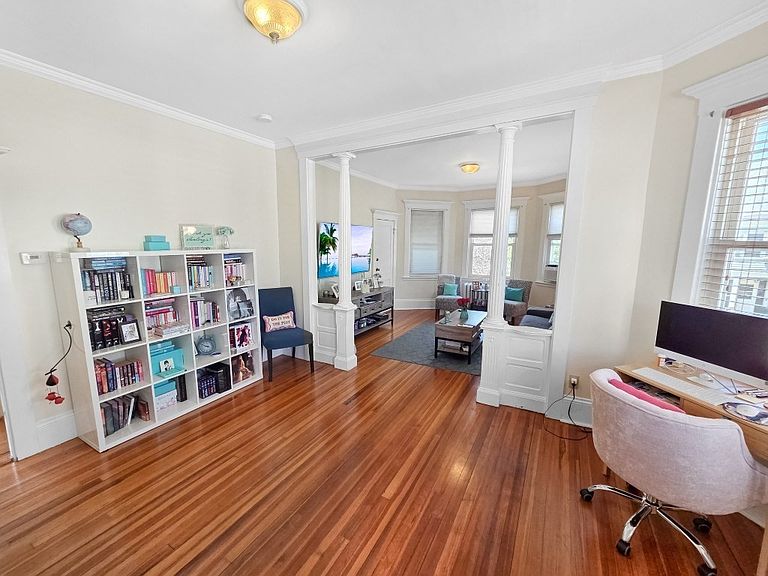
Incredible multi-family opportunity at 382-384 West Clinton St, New Bedford, MA! This well-maintained two-family home offers an expansive 2656 sq ft of living space w/ 4 beds & 2 baths, perfect for owner-occupants or savvy investors. The house features classic, cozy gas hot water cast iron radiator heat. The 1st-floor unit features beautiful hardwood floors throughout, kitchen, dining room, living room, family room, & 2 bedrooms. The 2nd-floor unit boasts a matching layout w/ kitchen, dining room, living room, family room, & 2 bedrooms, plus a lovely enclosed porch & a partially finished walk-up attic offering fantastic extra space & potential. Step outside to find a fully fenced-in backyard & a convenient 1-car garage. The seller-owned solar panels produce an impressive 10+ MWh per year via the common meter, offering massive utility savings! Located in a highly desirable neighborhood, this property is just a few blocks from beautiful Buttonwood Park & St. Luke's Hospital. Call Today!
Getting Around
 Somewhat Walkable
 Some Transit
 Bikeable
Schools
Construction
Condition
- Year built: 1915
Materials
- Foundation: Stone,Granite
- Roof: Shingle
Type & Style
- Home type: MultiFamily
- Property subType: Multi Family
Interior
Appliances
- Laundry features: Gas Dryer Hookup,Electric Dryer Hookup,Washer Hookup
Basement
- Has basement: Yes
- Basement: Full,Interior Entry,Sump Pump
Bedrooms & Bathrooms
- Bedrooms: 4
- Bathrooms: 2
- Full bathrooms: 2
Features
- Living Room,Dining Room,Kitchen,Family Room
- Flooring: Carpet,Laminate,Hardwood
- Finished area above ground: 2,656
Heating
- Heating features: Hot Water,Natural Gas,Electric
Interior Area
- Total structure area: 2,656
- Total interior livable area: 2,656 sqft
Property
Details
- Parcel number: 2890044
- Zoning: RA
Features
- Patio & porch: Porch,Enclosed,Deck - Wood
Lot
- Lot size: 0.07 sqft
Parking
- Total spaces: 6
- Parking features: Paved Drive,Off Street
- Has garage: Yes
- Attached garage spaces: 1
- Covered spaces: 1
- Has uncovered spaces: Yes
- Uncovered spaces: 5