



1616 Belmont LANE #34C, Oconomowoc, WI, 53066
3beds
2baths
1,760sqft
$674,900
$383price/sqft
$4,400/moest. monthly cost
$176,000/yrincome needed
About This Home
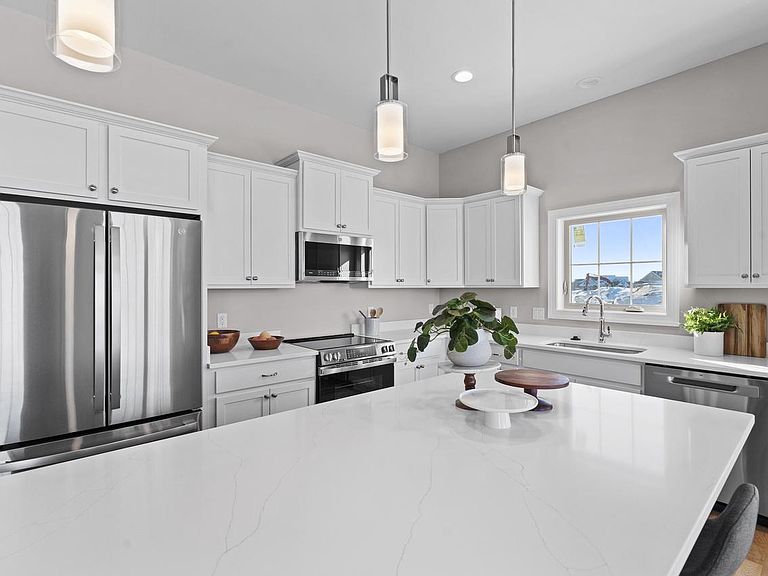
Popular CASTILLIAN floor plan - New Construction - Ready for Occupancy January 2027! Located in the planned community of Village Crossing II Condominiums, this beautifully appointed condo features luxury finishes throughout, including 10' ceilings, real hardwood floors, Quartz kitchen countertops, Corian bath countertops, and a complete kitchen appliance package. The full basement offers an egress window plus under-floor rough plumbing for a future full bath and wet bar. Handicap-accessible entry, concrete patio, and a one-year YMCA at Pabst Farms membership included. YMCA and grocery store within walking distance.
Getting Around
31
 Car-Dependent
0
 Very Limited Transit
46
 Somewhat Bikeable
Schools
8/10
8/10
6/10
Construction
Condition
- Property condition: New Construction
- New construction: Yes
- Year built: 2026
Materials
- Construction materials: Fiber Cement,Brick/Stone,Stone
Type & Style
- Home type: Condo
- Property subType: Condominium
Interior
Appliances
- Appliances included: Dishwasher,Disposal,Microwave,Range,Refrigerator,ENERGY STAR Qualified Appliances
- Laundry features: In Unit
Basement
- Has basement: Yes
- Basement: 8'+ Ceiling,Full,Concrete,Radon Mitigation System,Sump Pump
Bathroom
- Features: Tub Only,Ceramic Tile,Master Bedroom Bath: Walk-In Shower,Master Bedroom Bath,Shower Over Tub,Shower Stall,Stubbed For Bathroom on Lower
Bedroom2
- Level: Main
- Area: 130
Bedroom3
- Level: Main
- Area: 99
Bedrooms & Bathrooms
- Bedrooms: 3
- Bathrooms: 2
- Full bathrooms: 2
- Main level bedrooms: 3
Dining Room
- Level: Main
- Area: 156
Features
- High Speed Internet,Walk-In Closet(s),Kitchen Island
- Window features: Low Emissivity Windows
- Flooring: Wood or Sim.Wood Floors
- Finished area above ground: 1,760
Heating & Cooling
- Heating features: Natural Gas,Forced Air
- Cooling features: Central Air
Interior Area
- Total structure area: 1,760
- Total interior livable area: 1,760 sqft
Kitchen
- Level: Main
- Area: 130
Living Room
- Level: Main
- Area: 238
Master Bedroom
- Level: Main
- Area: 208
Property
Details
- Parcel number: OCOC0630998142
- Attached to another structure: Yes
- Zoning: Condo
- Exclusions: Washer,Dryer
Features
- Levels: One,1 Story
- Stories: 1
- Patio & porch: Patio/Porch
- Exterior features: Private Entrance
- Living area range: 1751-2000
Parking
- Total spaces: 2
- Parking features: Attached,Garage Door Opener,2 Car
- Has garage: Yes
- Attached garage spaces: 2
- Covered spaces: 2