




1851 Highway 1 #43B, Grand Isle, LA, 70358
About This Home
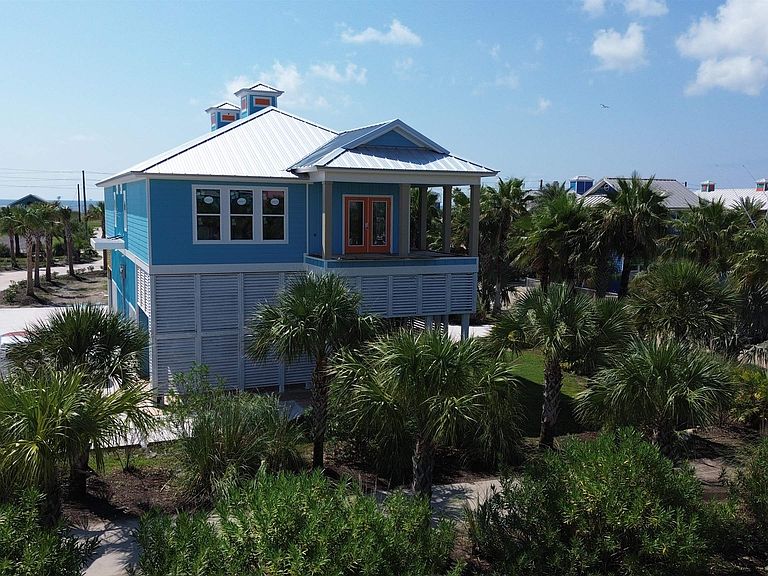
Take a look at this beautiful new construction home located in the Hurricane Hole Resort and Marina. This beautiful 3-bedroom 2 full bath home overlooks the community pool and the marina basin, providing spectacular views year-round! This home features an open concept with stainless appliances and oversized island in the main living area. The bonus loft provides ample room for a bunk room or office space. Downstairs, the enclosed area will be heated and cooled providing convenience while entertaining family and friends in your private tropical oasis. This home is walking distance to all of the Hurricane Hole's amenities including the restaurant, marina store, bars, weight room, splashpad and pools. Estimated completion date Summer 2026. Don't miss your opportunity to be a part of the Hurricane Hole Community! The owner is a licensed real estate broker in the State of Louisiana
Getting Around
 Car-Dependent
 Very Limited Transit
 Somewhat Bikeable
Schools
Construction
Condition
- Property condition: Under Construction
- New construction: Yes
- Year built: 2026
Materials
- Foundation: Pillar/Post/Pier
- Roof: Metal
- Construction materials: Fiber Cement,Frame
Other
- Builder name: Harris Construction Of Louisiana, L. L .c.
Type & Style
- Home type: SingleFamily
- Architectural style: Traditional
- Property subType: Single Family Residence,Duplex,Residential
Interior
Appliances
- Appliances included: Gas Cooktop,Range/Oven
- Laundry features: Inside,Washer/Dryer Hookups
Bedroom1
- Level: Main
- Area: 130.81
Bedroom2
- Level: Main
- Area: 136.08
Bedrooms & Bathrooms
- Bedrooms: 3
- Bathrooms: 2
- Full bathrooms: 2
Features
- Ceiling 9'+,Vaulted Ceiling(s),Crown Molding
- Flooring: Tile
Heating & Cooling
- Heating features: Central
- Cooling features: Central Air,Ceiling Fan(s)
Interior Area
- Total structure area: 1,975
- Total interior livable area: 1,276 sqft
Kitchen
- Features: Stone Counters, Kitchen Island, Cabinets Factory Built
Master Bathroom
- Features: Shower Only
Master Bedroom
- Features: En Suite Bath, Ceiling Fan(s)
- Level: Main
- Area: 148.2
Property
Details
- Attached to another structure: Yes
Features
- Stories: 1
- Exterior features: Balcony,Lighting
- Fencing: None
- Has view: Yes
- View description: Water
- Has water view: Yes
- Water view: Water
- Waterfront features: Walk To Water
Lot
- Lot size: 3,985 sqft
- Lot size dimensions: 48 x 83
Parking
- Total spaces: 3
- Parking features: 3 Cars Park,Covered,Concrete,Driveway