



331 E Woodlyn Cir, Woodlyn, PA, 19094
About This Home
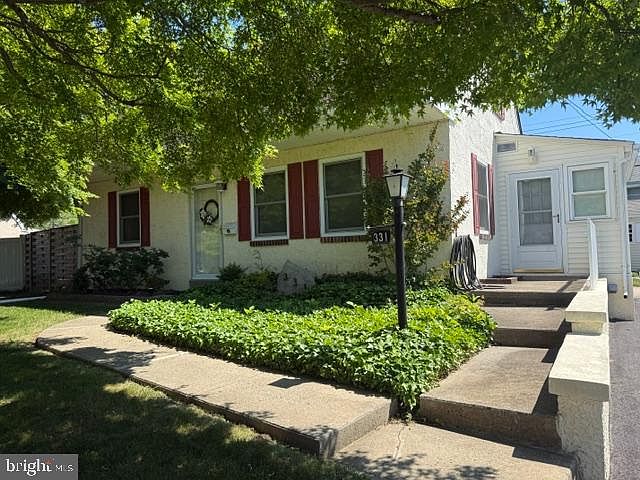
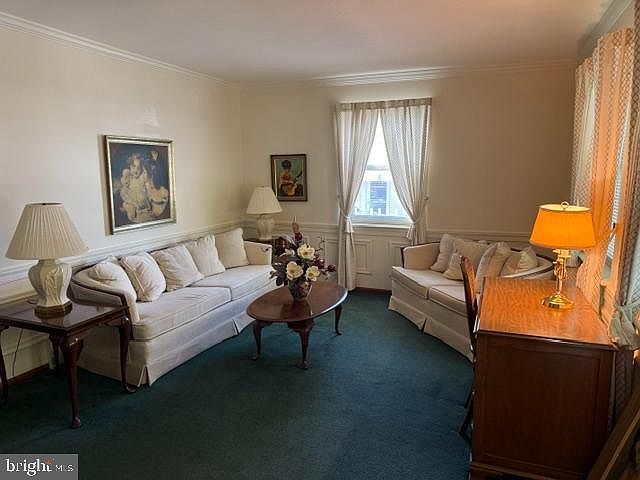
Charming Cape Cod nestled in a convenient Ridley location, just minutes from shopping, public transportation, and major roadways. This versatile 3-4 bedroom home offers a flexible floor plan to suit a variety of lifestyles. The main level features a welcoming formal living room, an eat-in kitchen, and an attached mudroom with laundry and access to the rear deck overlooking the fenced backyard. Two additional rooms on this level provide endless possibilities—currently configured as a dining room and a bedroom, they can easily serve as a family room, home office, playroom, or additional bedroom. Upstairs, you'll find two generously sized bedrooms and a full bath. The full basement offers abundant storage space, a workshop area, and plenty of room for hobbies or future finishing possibilities. Major updates provide peace of mind, including newer Andersen windows (2022), a Bosch HVAC system (2024), and a newer roof. A detached shed with electric adds valuable workspace and storage options. Don't miss this opportunity to own a well-maintained home with flexible living spaces, thoughtful updates, and a highly convenient location.
Getting Around
 Somewhat Walkable
 Very Limited Transit
 Somewhat Bikeable
Schools
Construction
Condition
- Year built: 1950
Materials
- Foundation: Block
- Roof: Architectural Shingle
- Construction materials: Stucco
Type & Style
- Home type: SingleFamily
- Architectural style: Cape Cod
- Property subType: Single Family Residence
Interior
Appliances
- Appliances included: Electric Water Heater
- Laundry features: Main Level
Basement
- Area: 0
Basement
- Has basement: Yes
- Basement: Full,Sump Pump
Bedrooms & Bathrooms
- Bedrooms: 4
- Bathrooms: 2
- Full bathrooms: 2
- Main level bathrooms: 1
- Main level bedrooms: 2
Features
- Flooring: Carpet,Hardwood,Tile/Brick
- Finished area below ground: 0
- Finished area above ground: 1,165
Heating & Cooling
- Heating features: Forced Air,Natural Gas
- Cooling features: Central Air,Electric
Interior Area
- Total structure area: 1,165
- Total interior livable area: 1,165 sqft
Property
Accessibility
- Accessibility features: None
Details
- Parcel number: 38020200700
- Zoning: RESIDENTIAL
- Special condition: Standard
Features
- Levels: One and One Half
- Stories: 1
- Pool features: None
Lot
- Lot size: 6,098 sqft
- Lot size dimensions: 62.00 x 90.00
Parking
- Total spaces: 3
- Parking features: Driveway,On Street
- Has uncovered spaces: Yes
- Uncovered spaces: 3