


15740 Cornell Rd, La Pine, OR, 97739
2beds
1baths
1,440sqft
$589,000
$409price/sqft
$3,618/moest. monthly cost
$144,720/yrincome needed
About This Home
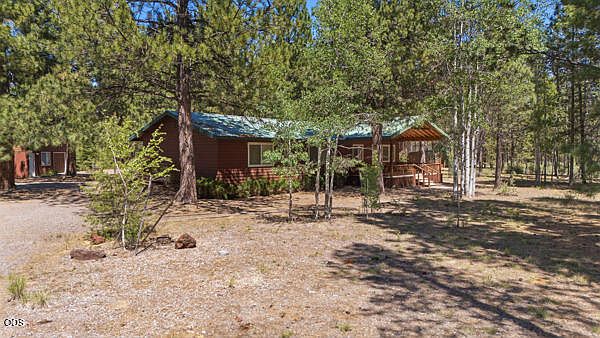
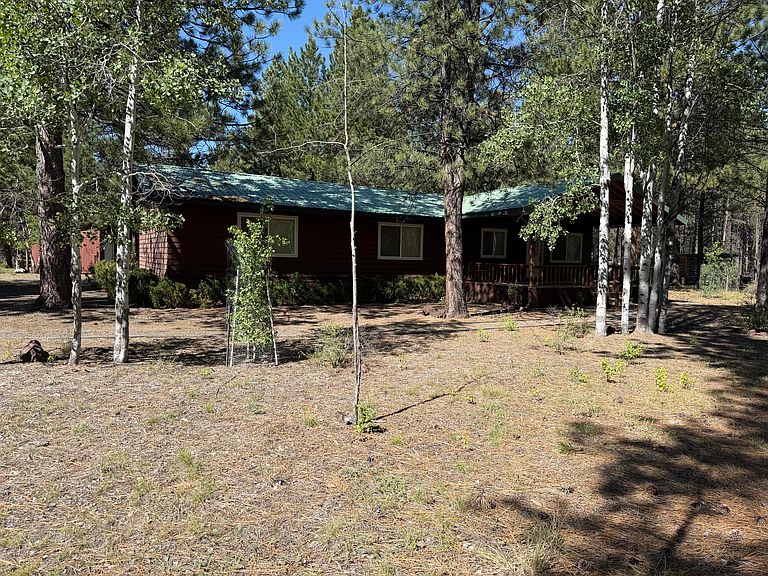
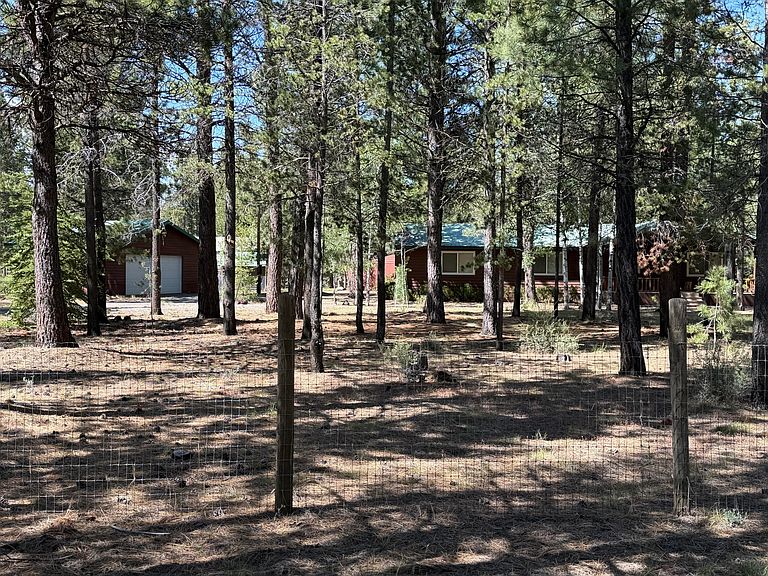
Dreaming of country living? This beautifully maintained 4.71-acre private horse property is fully fenced and ready for you and your animals. The charming 2-bedroom, 1-bath home offers 1,440 sq ft of comfort, featuring a spacious living room, with open-concept kitchen and dining area, stainless steel appliances, and a large breakfast bar. Enjoy oversized bedrooms and a versatile layout. For your equestrian needs, the property includes a large barn with tack room, two new horse stalls, and an outdoor arena. There's also a green house, huge workshop, a detached 2-car garage, and easy access to recreation with BLM land just down the road. This is the ideal retreat for horse lovers and outdoor enthusiasts!
Getting Around
0
 Car-Dependent
0
 Very Limited Transit
27
 Somewhat Bikeable
Schools
4/10
2/10
2/10
Construction
Condition
- Year built: 1977
Materials
- Foundation: Stemwall
- Roof: Metal
- Construction materials: Frame
Type & Style
- Home type: SingleFamily
- Architectural style: Ranch
- Property subType: Single Family Residence
Interior
Appliances
- Appliances included: Dishwasher,Dryer,Microwave,Range,Refrigerator,Washer,Water Heater
Basement
- Basement: None
Bedrooms & Bathrooms
- Bedrooms: 2
- Bathrooms: 1
Features
- Breakfast Bar,Ceiling Fan(s),Laminate Counters,Primary Downstairs,Shower/Tub Combo
- Window features: Double Pane Windows,Vinyl Frames
- Flooring: Carpet,Laminate,Vinyl
- Fireplace features: Living Room,Wood Burning
- Fireplace: Yes
- Common walls with other units/homes: No Common Walls
Heating & Cooling
- Heating features: Ductless,Electric,Heat Pump,Wood
- Cooling features: Ductless,Central Air,Heat Pump
Interior Area
- Total structure area: 1,440
- Total interior livable area: 1,440 sqft
Property
Details
- Parcel number: 113729
- Zoning description: RR10, WA
- Special condition: Standard
Features
- Levels: One
- Stories: 1
- Patio & porch: Covered,Deck,Front Porch
- Fencing: Fenced
- Has view: Yes
- View description: Territorial
- Horses can be raised: Yes
Lot
- Lot size: 4.71 Acres
- Features: Landscaped,Level,Pasture,Wooded
Parking
- Total spaces: 2
- Parking features: Detached,Driveway,Garage Door Opener,Gated,Gravel,RV Access/Parking
- Has garage: Yes
- Attached garage spaces: 2
- Covered spaces: 2
- Has uncovered spaces: Yes