


974 N 780 W #509, American Fork, UT, 84003
About This Home
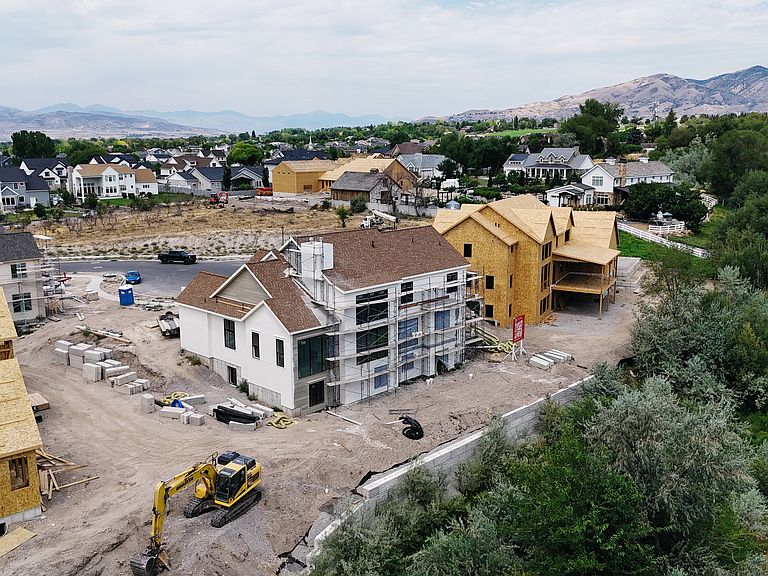
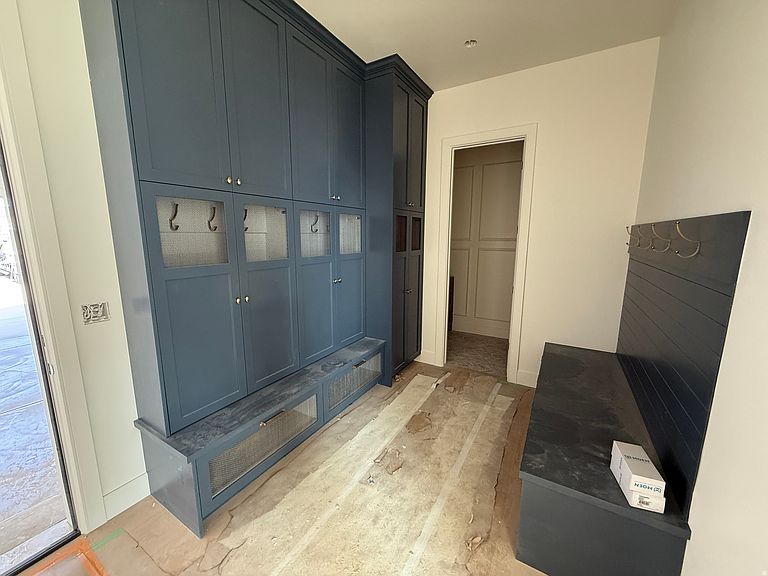
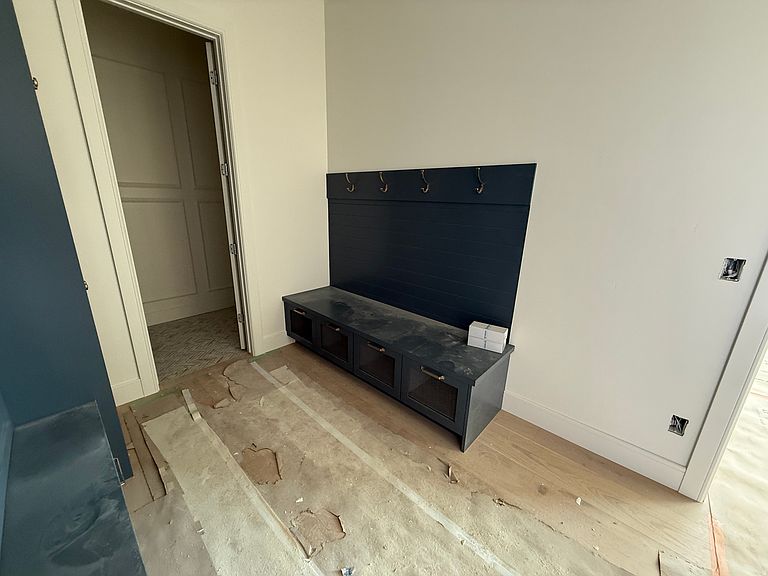
This is more than just a home-it's a destination. Nestled in a truly unique setting, the property backs to a natural spring that flows most of the year, creating a peaceful and picturesque backdrop. The expansive open space, mature greenery, and tranquil surroundings provide a rare sense of privacy and serenity that is difficult to find. This transitional residence feels less like a subdivision home and more like a private retreat, thoughtfully positioned between landscape and light. Designed with both elegance and livability in mind, the main-level primary suite offers a quiet sanctuary, separated from the rhythm of the rest of the home. Spacious and beautifully appointed, the residence showcases designer-selected finishes and thoughtful details throughout. The heart of the home is a stunning chef's kitchen featuring premium Wolf and Sub-Zero appliances, combining exceptional performance with timeless style. Expansive living spaces, abundant natural light, and seamless connections to the outdoors make everyday living and entertaining equally enjoyable. Be sure to review the design boards and finish selections included in the photos to fully appreciate the level of craftsmanship and attention to detail that sets this home apart. Whether enjoying a quiet morning overlooking the spring or hosting family and friends, this is a property that delivers a true retreat experience while offering all the comforts of luxury living. Ask me about our current incentives.
Getting Around
 Car-Dependent
 Minimal Transit
 Somewhat Bikeable
Schools
Construction
Condition
- Property condition: Und. Const.
- New construction: Yes
- Year built: 2026
Materials
- Roof: Asphalt
- Construction materials: Composition,Stucco
Type & Style
- Home type: SingleFamily
- Property subType: Single Family Residence
Interior
Appliances
- Appliances included: Freezer,Microwave,Refrigerator,Disposal,Double Oven,Gas Range,Free-Standing Range
Basement
- Has basement: Yes
- Basement: Full,Walk-Out Access
Bedrooms & Bathrooms
- Bedrooms: 4
- Bathrooms: 4
- Full bathrooms: 3
- 1/2 bathrooms: 1
- Partial bathrooms: 1
- Main level bedrooms: 1
Features
- Separate Bath/Shower,Walk-In Closet(s),Smart Thermostat
- Window features: None
- Flooring: Carpet,Hardwood,Tile
- Number of fireplaces: 1
- Fireplace: Yes
- Finished area below ground: 27
- Finished area above ground: 4,345
Heating & Cooling
- Heating features: Forced Air,Central
- Cooling features: Central Air
Interior Area
- Total structure area: 7,068
- Total interior livable area: 7,068 sqft
Master Bedroom
- Level: First
Property
Details
- Parcel number: 672330009
- Zoning: R-1
- Zoning description: Single-Family
Features
- Levels: Two
- Stories: 3
- Patio & porch: Covered Deck
Lot
- Lot size: 0.29 Acres
- Lot size dimensions: 0.0 x 0.0 x 0.0
Parking
- Total spaces: 3
- Parking features: Garage - Attached
- Has garage: Yes
- Attached garage spaces: 3
- Covered spaces: 3