

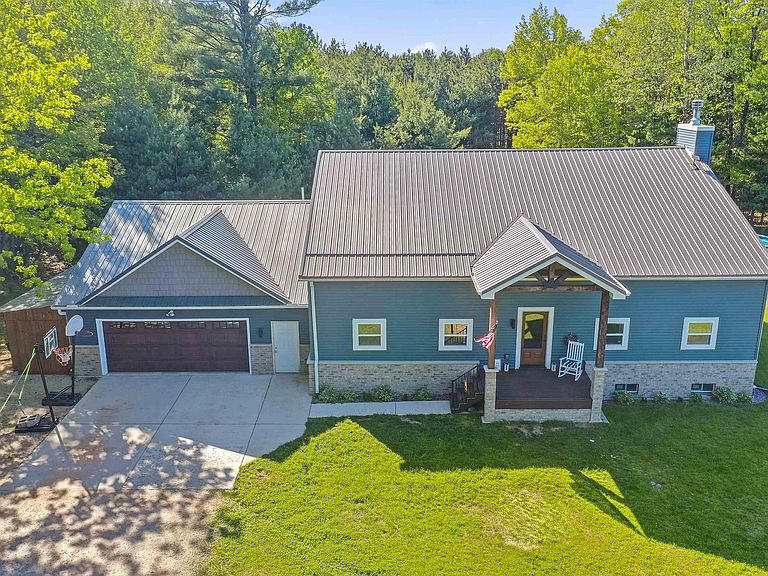
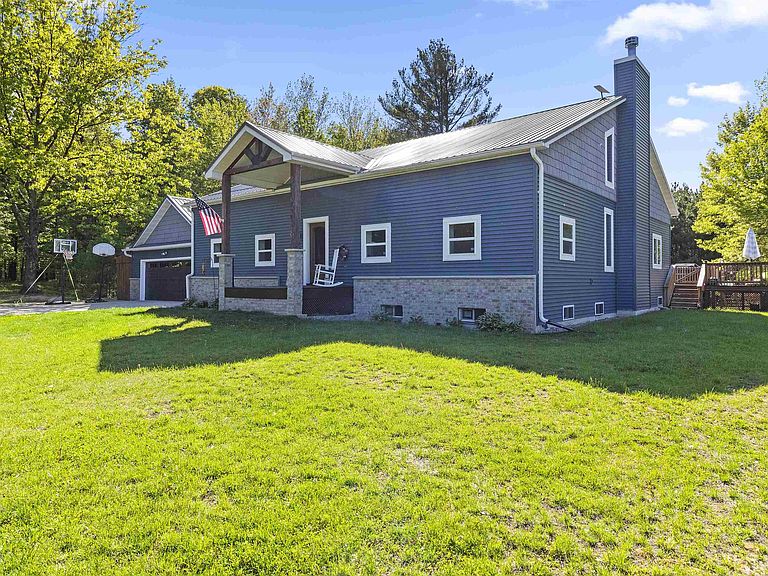
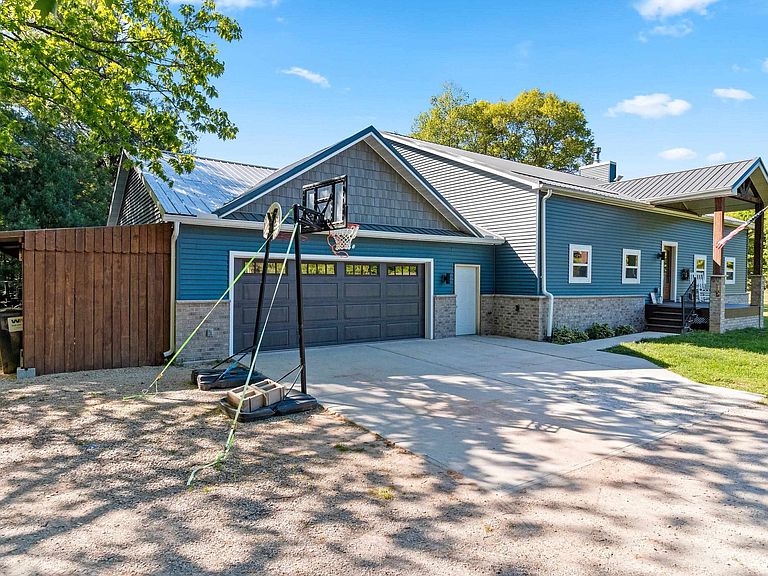

W3390 Roberts Ridge Rd, Peshtigo, WI, 54157
About This Home
Experience luxury & comfort in this 6,000 sq. ft. 5+ bed, 4 bath home on 2.68 acres in Peshtigo! Built with ICF block, it features in-floor heating throughout, including garage, & metal roof. Nice deck & pool included. Property includes space for garden w/ point well, RV hookup, & sub panel. Kitchen has new stainless steel appliances, & washer/dryer are included. The master bedroom has access to the deck, a private bath w/ a shower & jetted tub. The open concept living room has a wood-burning fireplace (can be converted to natural gas). 30x40 garage has a bathroom. Full basement includes a bedroom, large family room/rec area, storage room, & cozy patio w/ outdoor shower & firepit. 3/4 beds has sealed concrete floors. Some exposed floor joists in basement. Septic inspected/pumped Aug. '25!!
Getting Around
 Car-Dependent
 Very Limited Transit
 Somewhat Bikeable
Schools
Construction
Condition
- Year built: 2022
Materials
- Foundation: Poured Concrete
- Construction materials: Brick,Vinyl Siding
Type & Style
- Home type: SingleFamily
- Architectural style: Raised Ranch
- Property subType: Single Family Residence
Interior
Appliances
- Appliances included: Dishwasher,Dryer,Range,Refrigerator,Washer
Basement
- Has basement: Yes
- Basement: Finished,Full
Bedroom1
- Level: Main
- Dimensions: 17x11
Bedroom2
- Level: Main
- Dimensions: 19x12
Bedroom3
- Level: Main
- Dimensions: 11x12
Bedroom4
- Level: Main
- Dimensions: 10x11
Bedroom5
- Level: Lower
- Dimensions: 11x14
Bedrooms & Bathrooms
- Bedrooms: 5
- Bathrooms: 4
- Full bathrooms: 4
Dining Room
- Level: Main
- Dimensions: 15x16
Features
- At Least 1 Bathtub,Kitchen Island,Pantry,Vaulted Ceiling(s),Walk-in Shower
- Number of fireplaces: 1
- Fireplace features: One,Wood Burning
- Fireplace: Yes
- Finished area below ground: 1,250
- Finished area above ground: 3,250
Heating & Cooling
- Heating features: Forced Air
- Cooling features: Forced Air
Interior Area
- Total interior livable area: 4,500 sqft
Kitchen
- Level: Main
- Dimensions: 17x16
Living Room
- Level: Main
- Dimensions: 27x21
Other
- Level: Upper
- Dimensions: 17x23
Other
- Level: Main
- Dimensions: 17x7
Other
- Level: Lower
- Dimensions: 29x13
Other
- Level: Lower
- Dimensions: 18x21
Other
- Level: Lower
- Dimensions: 8x13
Property
Accessibility
- Accessibility features: 1st Floor Bedroom,1st Floor Full Bath
Details
- Parcel number: 02400507.018
- Zoning: Residential
- Exclusions: Seller's Personal Belongings.
Features
- Private pool: Yes
- Pool features: Above Ground
- Patio & porch: Deck,Patio
- Has spa: Yes
- Spa features: Bath
Lot
- Lot size: 2.68 Acres
- Features: Cul-De-Sac,Wooded
Parking
- Total spaces: 3
- Parking features: Attached,Garage Door Opener
- Has garage: Yes
- Attached garage spaces: 3
- Covered spaces: 3