


312 Lodge Pole Way, Libby, MT, 59923
About This Home
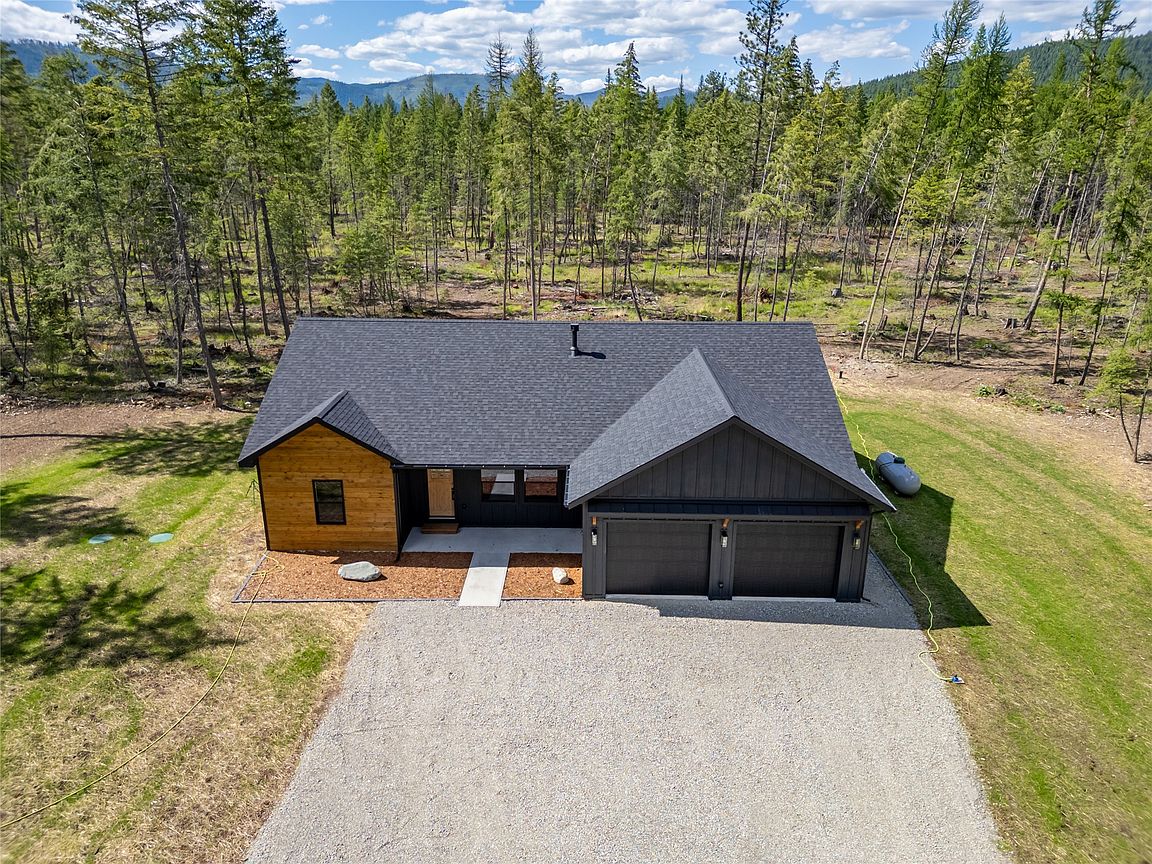
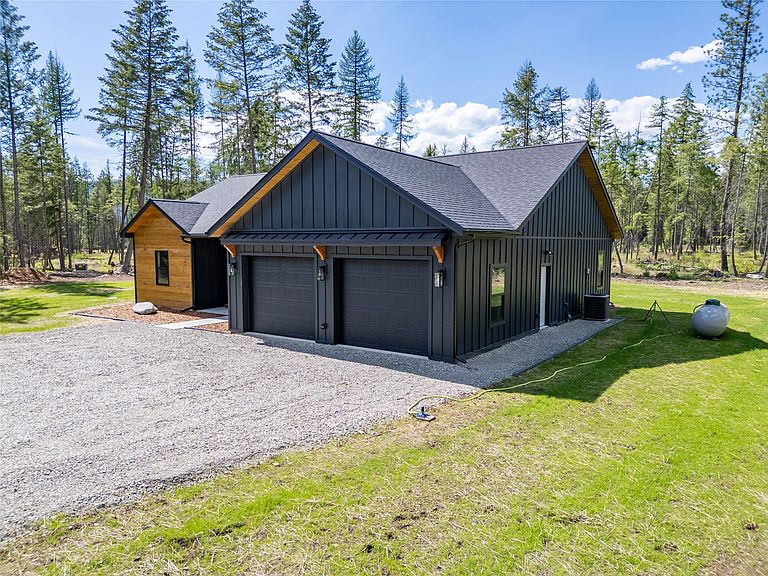
Discover the perfect blend of comfort, style, and country living in this newly built custom ranch-style home set on 5 level acres, with one side bordering U.S. Forest Service land. Inside, the home exudes quality craftsmanship, featuring custom cabinetry with soft-close drawers and cupboards, quartz countertops, high-end appliances, 9-foot ceilings, waterproof luxury vinyl flooring, and a thoughtfully designed layout. The home boasts 3 bedrooms, 2 bathrooms, a master suite with a custom bath including a Castico Carrara walk-in shower, a dedicated office, and a utility room with cabinetry. Outside, the exterior is complemented by LP Smart Siding, wood trim, and wood soffits. A large, insulated 2-car garage provides additional convenience, while the level acreage offers exceptional potential for horses, recreation, or simply enjoying the privacy and beauty of the surrounding landscape. Schedule your showing today!
Getting Around
 Car-Dependent
 Very Limited Transit
 Somewhat Bikeable
Schools
Construction
Condition
- New construction: Yes
- Year built: 2026
Materials
- Foundation: Poured
- Roof: Composition
Other
- Builder name: Girod
Type & Style
- Home type: SingleFamily
- Property subType: Single Family Residence
Interior
Appliances
- Appliances included: Dishwasher,Range,Refrigerator
- Laundry features: Washer Hookup
Basement
- Has basement: Yes
- Basement: Crawl Space
Bedrooms & Bathrooms
- Bedrooms: 3
- Bathrooms: 2
- Full bathrooms: 1
- 3/4 bathrooms: 1
Features
- Fireplace,Main Level Primary,Open Floorplan,Walk-In Closet(s)
- Number of fireplaces: 1
- Fireplace: Yes
- Finished area below ground: 0
Heating & Cooling
- Heating features: Gas,Heat Pump,Stove
- Cooling features: Central Air
Interior Area
- Total interior livable area: 1,890 sqft
Property
Details
- Parcel number: 56428310201120000
- Zoning: Single-Family
- Zoning description: See Covenants
- Special condition: Standard
Features
- Levels: One
- Patio & porch: Covered,Patio
- Exterior features: Propane Tank - Leased
- Has view: Yes
- View description: Trees/Woods
- Topography of land: Level
Lot
- Lot size: 5 Acres
- Features: Corners Marked,Front Yard,Secluded,Wooded,Level
Parking
- Total spaces: 2
- Parking features: Garage - Attached
- Has garage: Yes
- Attached garage spaces: 2
- Covered spaces: 2