


1188 S Old Trappers Loop Rd, Huntsville, UT, 84317
About This Home
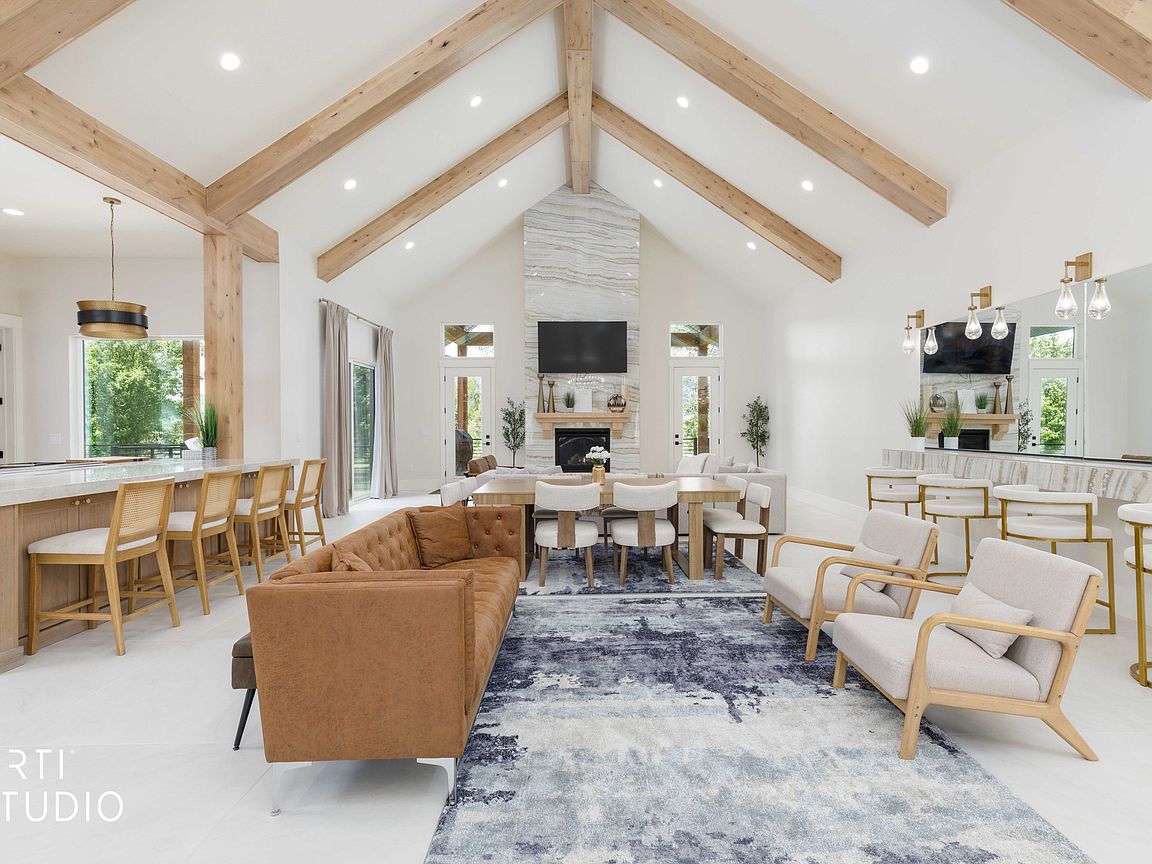
No HOA! This is a true legacy property! A rare property uniquely designed with 6 primary suites along with built in bunks throughout. This estate is lavishly appointed with all the high-end finishes along with 10-14 foot walls throughout. You'll be welcomed home with a massive covered porte-cochere enough for four trucks to keep you out of the snow and weather. You'll walk through a custom grand entry with a modern double french glass door and into a massive great room alongside a custom mudroom with ski lockers, a built-in bar, subzero and wolf appliances, gorgeous white oak cabinetry throughout, a large walk in pantry, and quad laundry room for maximum efficiency, tier 5 Taj Mahal countertops wraps the enormous kitchen island. You'll also be spoiled with an oversized 5-6 car garage. It'll be evident this estate was designed to host all your family and friends, it will curate the greatest of memories with the backdrop of Snowbasin ski resort only 9 minutes away and Pine view Reservoir across the street. 1188 Old Trappers was built around a majestic setting with mature trees and a huge flat usable yard for all the fun outdoor sports and a long driveway for the kids and grandkids to ride their skateboards and bikes. Not to mention a custom outdoor stage and a luxurious outdoor living with country swings hanging from Large gazebo built with massive rough sawn timbers and custom chandeliers to set the mood. Did I mention room for your horses? This Estate is perfect for the large family that puts a premium on reunions, weddings and the family that loves to entertain. Current owner has monetized handsomely with previous and future bookings.
Getting Around
 Car-Dependent
 Very Limited Transit
 Somewhat Bikeable
Schools
Construction
Condition
- Property condition: Blt./Standing
- Year built: 2024
Materials
- Roof: Asphalt
- Construction materials: Stone,Stucco,Cement Siding
Type & Style
- Home type: SingleFamily
- Architectural style: Rambler/Ranch
- Property subType: Single Family Residence
Interior
Appliances
- Appliances included: Portable Dishwasher,Microwave,Refrigerator,Double Oven,Down Draft,Gas Range
Basement
- Has basement: Yes
- Basement: Entrance,Full,Walk-Out Access,Basement Entrance
Bedrooms & Bathrooms
- Bedrooms: 7
- Bathrooms: 8
- Full bathrooms: 7
- 1/2 bathrooms: 1
- Partial bathrooms: 1
- Main level bedrooms: 3
Features
- Vaulted Ceiling(s)
- Door features: Sliding Doors
- Window features: Drapes,Window Coverings
- Flooring: Tile
- Number of fireplaces: 1
- Fireplace features: Fireplace Insert,Insert
- Fireplace: Yes
- Finished area below ground: 2,712
- Finished area above ground: 3,345
Heating & Cooling
- Heating features: Forced Air,>= 95% efficiency
- Cooling features: Central Air,Ceiling Fan(s)
Interior Area
- Total structure area: 6,057
- Total interior livable area: 6,057 sqft
Property
Details
- Parcel number: 210310029
- Zoning description: Single-Family
- Exclusions: Basketball Standard,Dryer,Gas Grill/BBQ,Hot Tub,Washer
- Horse amenities: Horse Property
Features
- Stories: 3
- Patio & porch: Covered,Screened,Covered Deck,Covered Patio,Screened Porch
- Exterior features: Balcony,Entry (Foyer),Lighting
- Fencing: Partial
- Has view: Yes
- View description: Lake,Mountain(s),Water
- Has water view: Yes
- Water view: Lake,Water
- Topography of land: Terrain Mountain
- Residential vegetation: Landscaping: Full,Mature Trees,Pines
- Horses can be raised: Yes
Lot
- Lot size: 1.03 Acres
- Features: Curb & Gutter,Sprinkler: Auto-Full,Terrain: Mountain,Drip Irrigation: Auto-Part
- Lot size dimensions: 0.0 x 0.0 x 0.0
Parking
- Total spaces: 9
- Parking features: Covered
- Has garage: Yes
- Attached garage spaces: 5
- Covered spaces: 9
- Carport: Yes
- Carport spaces: 4