



127 Chelan View Drive, Manson, WA, 98831
About This Home
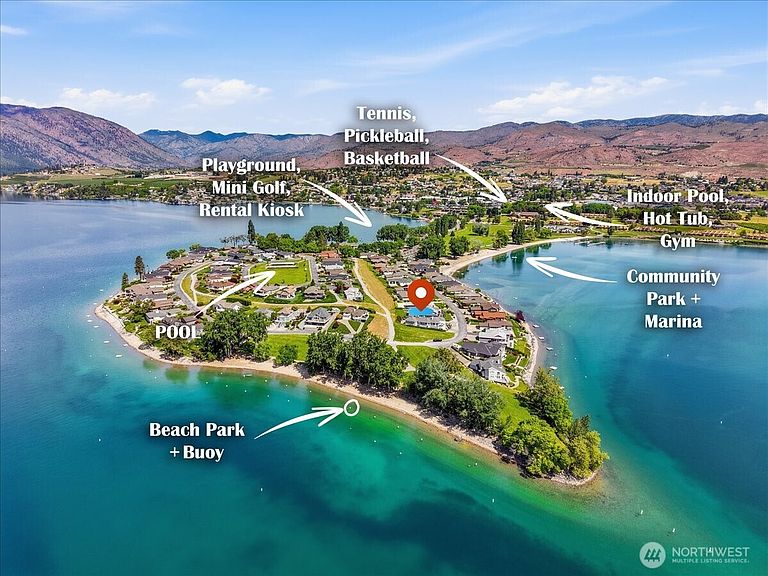
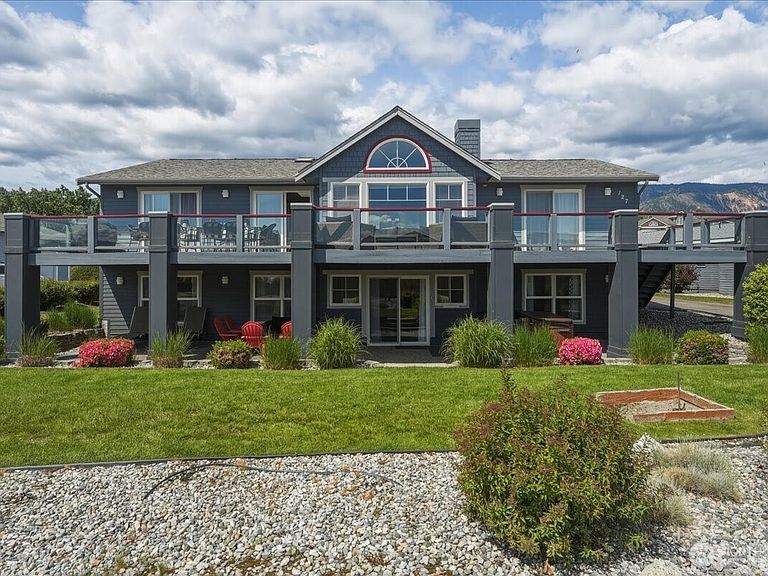
Ideally located near the end of a quiet residential enclave known as The Point on coveted Wapato Point, this incredible 6-bedroom, 3-bath home delivers the ideal combination of lifestyle, location, and proven investment performance. Owned by the same families for over 20+ years, the property has a strong history as a highly successful vacation rental. Recently updated and truly turnkey, this home is ready to enjoy, and bookings convey. Guests return year after year for a reason - the layout is comfortable and designed for effortless lake living. Enjoy lake and mountain views, close proximity to the community beach and pool, a private hot tub, dedicated moorage with boat buoy, and ample guest parking. Inside, the bright coastal-inspired interior features two separate living areas, making it ideal for entertaining, large groups, or multi-generational living. The well-equipped kitchen flows seamlessly into outdoor dining, entertaining deck, and patio space. Flexible sleeping accommodations include: 3 king bedrooms on the main floor, with 3 bedrooms on the lower level - 1 queen, 2 queens and 1 king + twin bed. Additional features include a game room with pool table, washer/dryer, garage storage, and easy access to all the amenities that make Wapato Point one of Lake Chelan’s most sought-after year-round communities. Whether you’re seeking a full-time residence, second home, or income-producing property, this checks the boxes for both personal enjoyment and long-term value.
Getting Around
 Car-Dependent
 Very Limited Transit
 Somewhat Bikeable
Schools
Construction
Condition
- Year built: 1990
Materials
- Foundation: Poured Concrete
- Roof: Composition
- Construction materials: Wood Siding
Type & Style
- Home type: SingleFamily
- Architectural style: Craftsman,2 Story
- Property subType: Single Family Residence
Interior
Appliances
- Appliances included: Dishwasher,Disposal,Double Oven,Dryer,Microwave,Refrigerator,Stove(s)/Range(s),Washer,Dishwasher(s),Dryer(s),Garbage Disposal,Microwave(s),Refrigerator(s),Washer(s)
Basement
- Has basement: Yes
- Basement: Daylight,Finished
Bathroom Full
- Level: Main
Bathroom Three Quarter
- Level: Lower
Bathroom Three Quarter
- Level: Main
Bedroom
- Level: Main
Bedroom
- Level: Main
Bedroom
- Level: Lower
Bedroom
- Level: Lower
Bedroom
- Level: Lower
Bedrooms & Bathrooms
- Bedrooms: 6
- Bathrooms: 3
- Full bathrooms: 1
- 3/4 bathrooms: 2
- Main level bathrooms: 2
- Main level bedrooms: 3
Entry Hall
- Level: Main
Family Room
- Level: Lower
Features
- Bath Off Primary,Ceiling Fan(s)
- Flooring: Engineered Hardwood
- Number of fireplaces: 1
- Fireplace features: Gas,Main Level: 1,Fireplace
- Fireplace: Yes
Heating
- Heating features: Fireplace,Forced Air,Electric,Natural Gas
Interior Area
- Total structure area: 3,800
- Total interior livable area: 3,800 sqft
Kitchen With Eating Space
- Level: Main
Living Room
- Level: Main
Master Bedroom
- Level: Main
Utility Room
- Level: Main
Property
Details
- Parcel number: 141972829
- On leased land: Yes
- Special condition: Standard
Features
- Levels: Two
- Stories: 2
- Entry location: Main
- Pool features: Community
- Patio & porch: Bath Off Primary,Ceiling Fan(s),Fireplace,Hot Tub/Spa
- Has spa: Yes
- Spa features: Indoor
- Has view: Yes
- View description: Lake,Mountain(s),Territorial
- Has water view: Yes
- Water view: Lake
- Topography of land: Level,Partial Slope
Lot
- Lot size: 0.25 Acres
- Features: Paved,Cable TV,Deck,High Speed Internet,Hot Tub/Spa,Patio,Sprinkler System
Parking
- Total spaces: 2
- Parking features: Detached Garage
- Has garage: Yes
- Covered spaces: 2