
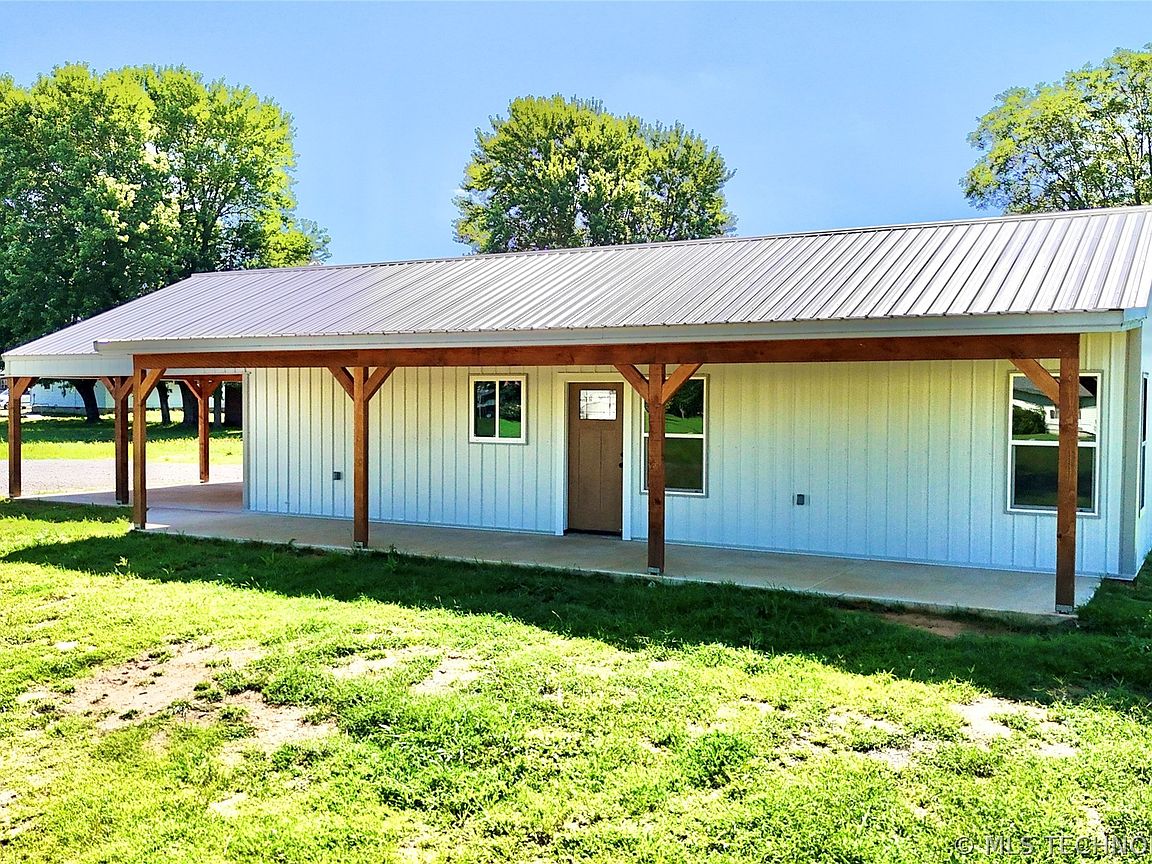


4 N King St, Kinta, OK, 74552
About This Home
Welcome to this beautifully crafted custom-built home completed in 2025, offering modern design, energy efficiency, and thoughtful details throughout. Situated on a generous half-acre lot, this property blends comfort, functionality, and style in a peaceful setting. Step inside to an inviting open-concept kitchen and living area designed for everyday living and entertaining. The kitchen features warm butcher block countertops and a clean, custom finish that flows seamlessly into the main living space, creating a bright and welcoming atmosphere. This home offers two oversized bedrooms, both designed with exceptional space in mind. The primary suite is a true retreat, featuring a spacious layout and a private en-suite bathroom complete with a separate shower and soaking tub for ultimate relaxation. Additional highlights include a large laundry room, custom finishes throughout, and energy-efficient construction designed to keep comfort and utility in balance year-round. Outside, enjoy a durable metal siding exterior paired with a covered front porch perfect for morning coffee or evening unwinding. The home also features a two-car attached carport, adding both convenience and protection. If you’re looking for a brand-new, low-maintenance home with custom touches and room to breathe, this one checks all the boxes.
Getting Around
 Car-Dependent
 Very Limited Transit
 Somewhat Bikeable
Schools
Construction
Condition
- Year built: 2025
Materials
- Foundation: Slab
- Roof: Metal
- Construction materials: Other,Wood Frame
Type & Style
- Home type: SingleFamily
- Property subType: Single Family Residence
Interior
Appliances
- Appliances included: Dishwasher,Electric Water Heater,Oven,Range,Refrigerator,Stove
- Laundry features: Washer Hookup,Electric Dryer Hookup
Bedrooms & Bathrooms
- Bedrooms: 2
- Bathrooms: 2
- Full bathrooms: 2
Features
- Butcher Block Counters,High Speed Internet,Ceiling Fan(s),Electric Oven Connection,Electric Range Connection
- Window features: Vinyl
- Flooring: Vinyl
Heating & Cooling
- Heating features: Central,Electric
- Cooling features: Central Air
Interior Area
- Total structure area: 1,200
- Total interior livable area: 1,200 sqft
Property
Accessibility
- Accessibility features: Accessible Doors,Accessible Entrance
Details
- Parcel number: 300100008004000000
Features
- Levels: One
- Stories: 1
- Pool features: None
- Patio & porch: Covered,Porch
- Fencing: None
- Living area range: 1000-1250 SqFt
Lot
- Lot size: 0.50 Acres
- Features: Corner Lot
Parking
- Total spaces: 2
- Parking features: Carport,Garage Faces Side
- Has garage: Yes
- Attached garage spaces: 2
- Covered spaces: 2
- Carport: Yes