


711 Ruddy Rd, Chase Mills, NY, 13621
About This Home
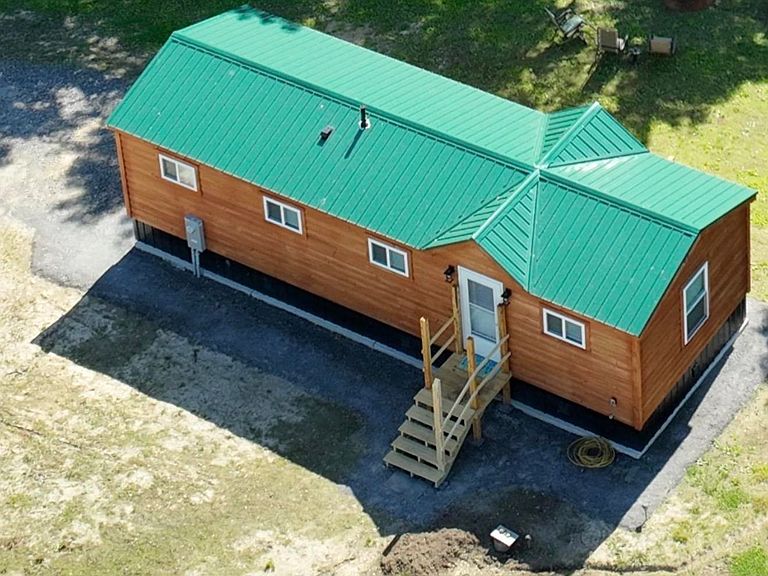
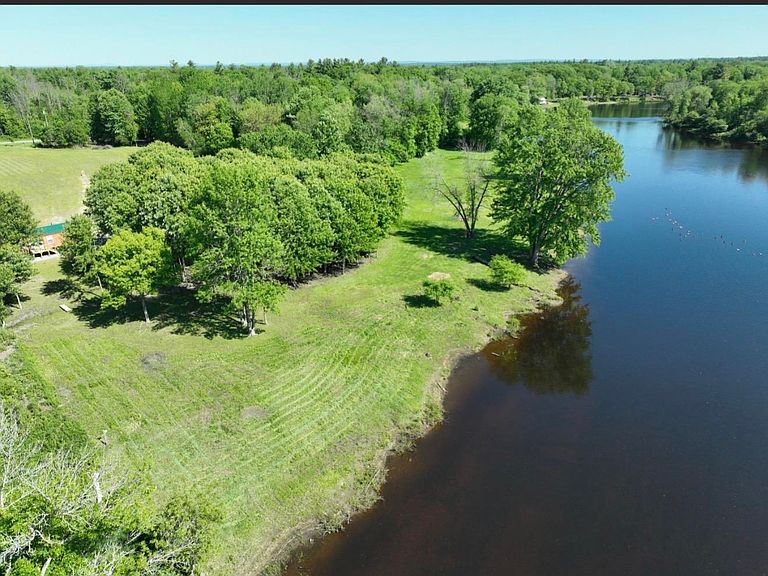
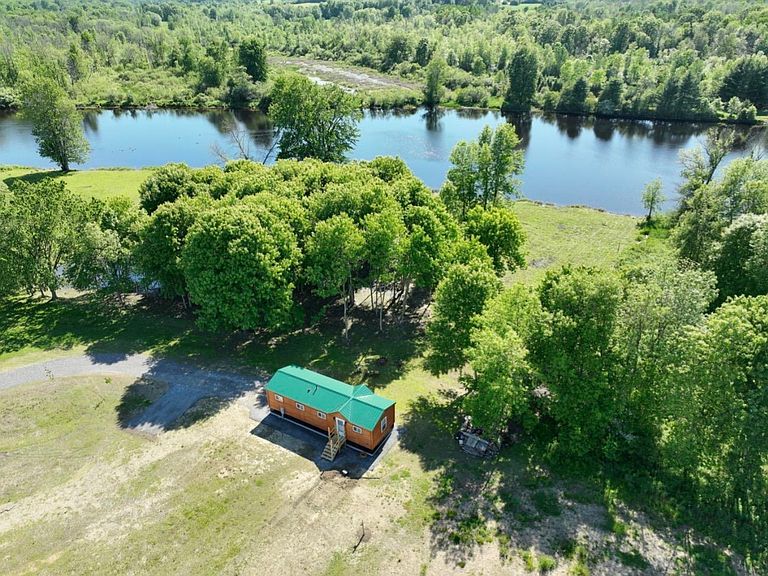
Welcome to 711 Ruddy Road, situated on 5.33 acres with 350ft of Grasse River waterfront that was cleared by the current owner. Easy access into the water with no slope or steps! Spend summers kayaking, boating, canoeing, fishing, and swimming! The 14x40 Amish built cabin was built in 2025 and has lovely tongue and groove throughout, as well as a custom hickory kitchen. The electric stove, refrigerator and microwave convey. It is warm and inviting with an open feel with cathedral ceilings and exposed beams with Adirondack style lighting fixtures with fans. All window treatments convey as well. The cabin has laminate flooring, extra insulation, and currently a small electric heater that heats the unit, but you certainly could add a propane monitor heater or pellet/wood stove! There are hookups for a stackable washer and dryer in the bathroom along with a nice size walk in shower. Washer and dryer are negotiable. There is an on demand water heater in the bathroom for extra efficiency. In the back of the cabin is the good sized bedroom with attic space for storage. In the living space there are sliding doors with blinds built in leading to the river for a beautiful view. The front and back have new decks, 4x4 in front and 4x 8 in the back leading outside that the owner is in process of finishing. The engineered septic system is 1000 gallons and is concrete and there is a 105 ft drilled well. A new raised leach field is in the process! There is electric service that is 200 amp that was ran over 400ft underground to the cabin. There is also a generator hook up on side of cabin. There are two water spickets conveniently placed for gardening or all of your needs. The 428 ft driveway is stone and has a turn a round by the cabin for ease in parking. This driveway is owned by the sellers, and the 3 neighbors have deeded access to their camps. The front of the property has plenty of space for gardening or parking multiple campers, or whatever you wish. There are some newly planted trees lining driveway and a 8x40 ft storage container only used once before purchase. It has 3 large doors for optimal storage and easy access. The driveway says “Pine Grove” and leads to the property! Come take a look at this new property that is sure to please with tons of room to expand if necessary! The custom made island, and bed, along with the futon can be purchased separately if desired! Sellers are motivated and open to negotiations! Call an agent for a tour.
Getting Around
 Car-Dependent
 Very Limited Transit
 Somewhat Bikeable
Schools
Construction
Condition
- Property condition: Newer Home (0-5 yrs)
- Year built: 2025
Materials
- Foundation: Slab
- Roof: Metal
- Construction materials: Cedar/redwood siding,Wood Siding
Type & Style
- Home type: SingleFamily
- Architectural style: Cottage
- Property subType: Single Family Residence
Interior
Appliances
- Appliances included: Microwave oven,Refrigerator,Stove,Water Heater(Electric,On Demand)
- Laundry features: Laundry Hookups-Elec
Bedrooms & Bathrooms
- Bedrooms: 1
- Bathrooms: 1
- Full bathrooms: 1
Features
- Cathedral Ceiling(s),Ceiling Fan(s),Natural Woodwork,Open beam ceiling,Open Floorplan
- Window features: Window Treatments
- Flooring: Laminate
Heating
- Heating features: Electric
Interior Area
- Total structure area: 560
Property
Details
- Parcel number: 31.00215.2
Features
- Levels: One
- Stories: 1
- Patio & porch: Deck
- Exterior features: Lighting
- Has view: Yes
- View description: Lake/river view
- Has water view: Yes
- Water view: Lake/river view
- On waterfront: Yes
- Waterfront features: River Front
- Waterbody name: Grasse River
- Frontage length: Main Road: 345',Water Frontage: 350
Lot
- Lot size: 5.33 Acres
- Features: Irregular Lot
- Lot size dimensions: 5.1 acres
Parking
- Parking features: 3 or more parking spaces,None
Climate Risk is Financial Risk
Every home has a financial story beyond the listing price. Below, you’ll see the climate risks that could affect this property — and in Bills & Affordability, how those risks may influence repairs, insurance, utilities, and long-term value.
Biggest Threats for This Home
- Cold Wave

- Winter Weather

- Inland Flooding

- Ice Storm

- Lightning

How This Home’s Risks Compare
FEMA Declared Disasters in St. Lawrence County and New York
Understanding the Costs
Financial advisors generally recommend spending no more than 30% of your gross household income on housing costs. In practice, many households stretch to 35% or beyond — especially in high-cost markets.
Estimated Costs Today
| Monthly | Annual | |
|---|---|---|
| Mortgage | $1,006 | $12,072 |
| Home Insurance * | $348 | $4,176 |
| Property Taxes | $320 | $3,840 |
| Electricity | $246 | $2,954 |
| Total | $1,920 | $23,040 |
Income You'd Need if You Spent...
New York FAIR Plan Programs



How Costs Could Change Over Time
Climate risk is quickly impacting all of the major home ownership costs. Adjust the growth rates and percentage of income spent on housing below to see how your housing costs could change over the next 10 years — and what income you'd need to keep up.
Comparing Against the Market
Price Per Sq Ft
vs Other Active Listings
Avg $/sqft
vs Homes Sold Last Month
Median $/sqft
Current Market Trends
Median Price Per Square Foot
The median price per square foot of homes sold in this area each month. Compare this to this listing's price per square foot to gauge whether the home is priced in line with recent sales.
Historicals for This Listing
Zestimate History ($/sqft)
Price History
| Date | Event | Price |
|---|---|---|
| 2026-07-17 | Price change | $199,000 |
| 2026-06-18 | Price change | $210,000 |
| 2026-06-02 | Listed for sale | $220,000 |
 View on Zillow