




223 Wilbert St, Pittsburgh, PA, 15211
About This Home
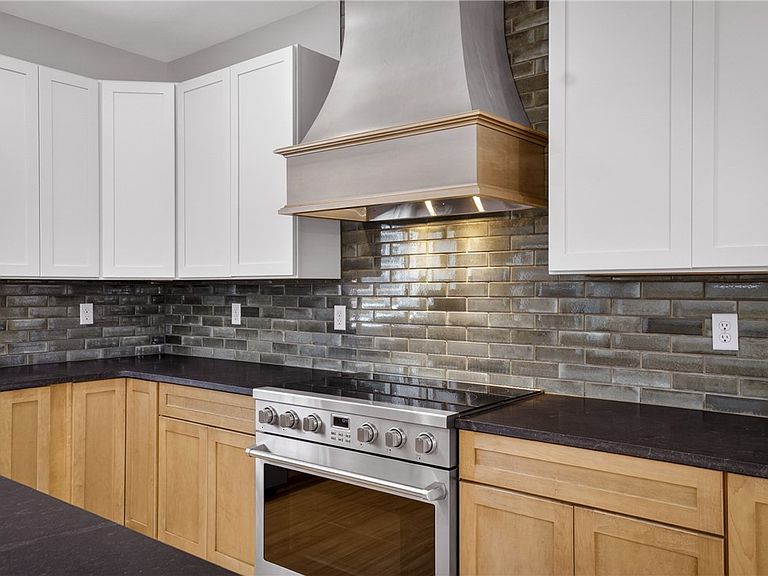
223 Wilbert Street is designed for the way people actually live together. Invite the whole family for breakfast around the 10-foot island, with seating for up to 12. Host dinner, game night, or a full house for the weekend. The open main level keeps everyone connected, whether you are cooking, eating, talking, or watching the game. The kitchen is built for both everyday life and a crowd, with extensive wraparound cabinetry, generous storage, granite countertops, a professional-style convection oven, and an oversized refrigerator and freezer. Just beyond it, the living area centers around an electric fireplace with custom floating shelves—a warm gathering place for quiet mornings, movie nights, and evenings with friends. Natural light fills the main level, while wide-plank flooring and clean modern finishes keep the space polished without feeling formal. When the weather cooperates, take the gathering outside to the rear patio and yard for morning coffee, dinner outdoors, or a relaxed weekend afternoon. When the evening winds down, three upstairs bedrooms give family and overnight guests space to settle in comfortably. The primary suite offers a private retreat with contemporary tile and a glass-door shower, while two additional bedrooms give everyone space of their own. Second-floor laundry keeps everyday life convenient. An attached two-car garage provides parking and additional storage—a valuable combination for city living. Grandview Avenue, neighborhood restaurants, overlooks, trails, and green space are nearby, with Downtown Pittsburgh, major hospitals, universities, and sporting venues just minutes away. Additional hillside stabilization was completed during construction to support long-term structural integrity. Some images are virtually staged; furniture and décor shown are for visualization purposes only. 223 Wilbert is where the whole family fits around the island, game night runs late, guests can stay over, and Pittsburgh is waiting just outside your door.
Getting Around
 Somewhat Walkable
 Good Transit
 Somewhat Bikeable
Schools
Construction
Condition
- Property condition: New Construction
- New construction: Yes
- Year built: 2026
Materials
- Roof: Asphalt
- Construction materials: Frame
Type & Style
- Home type: SingleFamily
- Architectural style: Two Story
- Property subType: Single Family Residence
Interior
Appliances
- Appliances included: Some Electric Appliances,Cooktop,Dryer,Dishwasher,Disposal,Microwave,Refrigerator,Stove,Washer
Basement
- Has basement: Yes
- Basement: Finished,Walk-Out Access
Bedroom2
- Level: Upper
- Dimensions: 13x11
Bedroom3
- Level: Upper
- Dimensions: 15x11
Bedrooms & Bathrooms
- Bedrooms: 3
- Bathrooms: 3
- Full bathrooms: 2
- 1/2 bathrooms: 1
Dining Room
- Level: Main
- Dimensions: 13x12
Features
- Kitchen Island,Pantry
- Window features: Screens
- Flooring: Laminate,Other,Tile
- Number of fireplaces: 1
- Fireplace features: Electric
- Fireplace: Yes
Heating & Cooling
- Heating features: Electric,Forced Air
- Cooling features: Central Air
Interior Area
- Total structure area: 2,200
- Total interior livable area: 2,200 sqft
Kitchen
- Level: Main
- Dimensions: 16x12
Laundry
- Level: Upper
- Dimensions: 8x3.5
Living Room
- Level: Main
- Dimensions: 29x22
Master Bedroom
- Level: Upper
- Dimensions: 13x12
Property
Features
- Levels: Two
- Stories: 2
- Pool features: None
Lot
- Lot size: 5,227 sqft
- Lot size dimensions: 42 x 123
Parking
- Total spaces: 2
- Parking features: Built In,Off Street,Garage Door Opener
- Has garage: Yes
Climate Risk is Financial Risk
Every home has a financial story beyond the listing price. Below, you’ll see the climate risks that could affect this property — and in Bills & Affordability, how those risks may influence repairs, insurance, utilities, and long-term value.
Biggest Threats for This Home
No climate risk data available.
How This Home’s Risks Compare
FEMA Declared Disasters Across Pennsylvania Counties
Understanding the Costs
Financial advisors generally recommend spending no more than 30% of your gross household income on housing costs. In practice, many households stretch to 35% or beyond — especially in high-cost markets.
Estimated Costs Today
| Monthly | Annual | |
|---|---|---|
| Mortgage | $3,180 | $38,160 |
| Home Insurance * | $328 | $3,936 |
| Property Taxes | $770 | $9,240 |
| Electricity | $241 | $2,896 |
| Total | $4,519 | $54,228 |
Income You'd Need if You Spent...
Pennsylvania FAIR Plan Programs
Insurance Placement Facility of Pennsylvania/FAIR Plan
 Wildfire
 Hail
Hail Wind
WindHow Costs Could Change Over Time
Climate risk is quickly impacting all of the major home ownership costs. Adjust the growth rates and percentage of income spent on housing below to see how your housing costs could change over the next 10 years — and what income you'd need to keep up.
Comparing Against the Market
Price Per Sq Ft
vs Other Active Listings
Avg $/sqft
vs Homes Sold Last Month
Median $/sqft
Current Market Trends
Median Price Per Square Foot
The median price per square foot of homes sold in this area each month. Compare this to this listing's price per square foot to gauge whether the home is priced in line with recent sales.
Historicals for This Listing
Zestimate History ($/sqft)
No zestimate history available
Price History
| Date | Event | Price |
|---|---|---|
| 2026-08-12 | Price change | $599,800 |
| 2026-06-02 | Listed for sale | $629,000 |
 View on Zillow