

81 Lafayette Cir #81, Totowa, NJ, 07512
About This Home
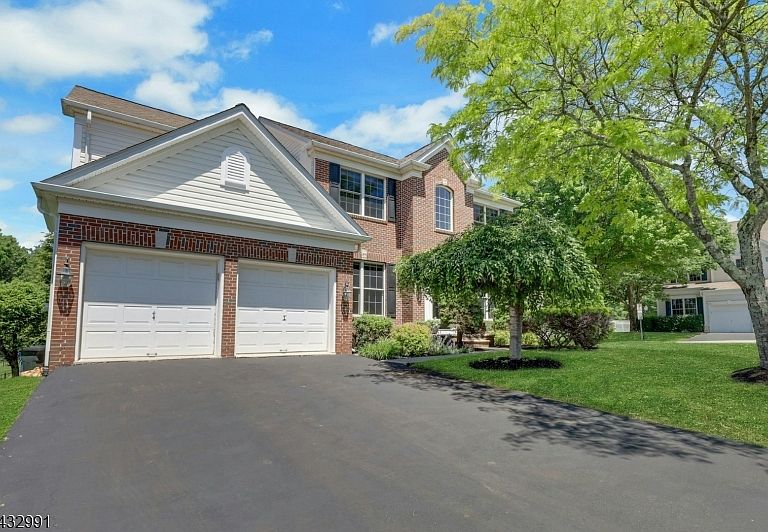
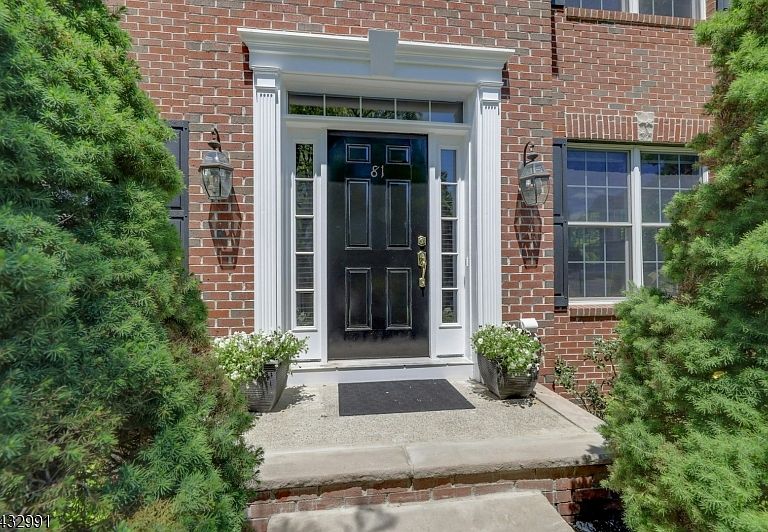
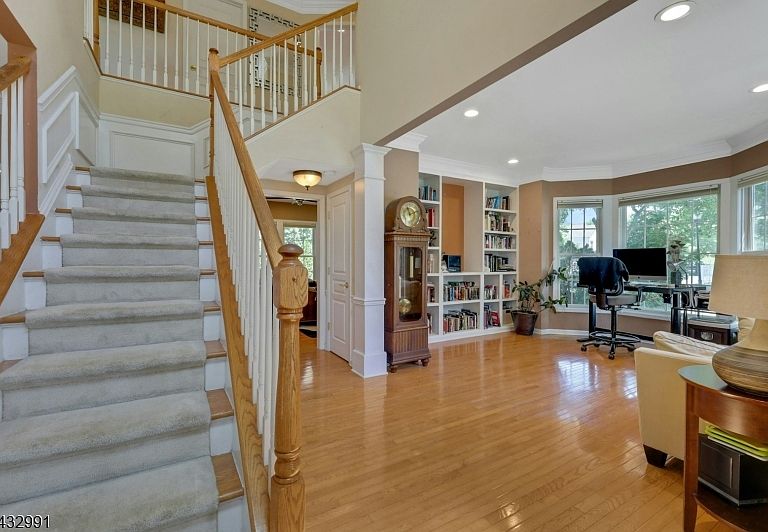
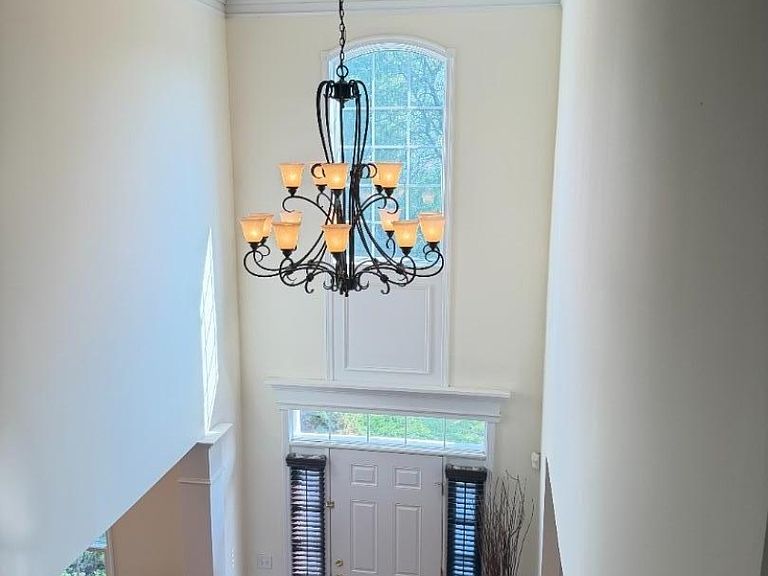
Majestic brick colonial, corner unit, 4 bedrooms, 2 full baths and 2 powder rooms, offers a total of apx. 3800 sq. ft. of modern living space( 1st. & 2nd levels, apx. 2550 sq. ft., finished basement addl. apx. 1275 sq. ft) This home is nested in a private and tranquil setting, beautifully landscaped with 9 ' first floor ceilings, crown moldings, eat-in kitchen that leads to an oversized deck, master suite with Jacuzzi style tub and separate shower stall, tray ceiling & lots of closets.Home is located in the desirable, gated, Hickory Hill Community, 24 hr. security, club house with kitchen facility, heated in ground pool, exercise room, close to all major highways, golf course down the road and very convenient NYC transportation, bus comes in front of the community.Come see this beautiful home and make it your own!
Getting Around
 Car-Dependent
 Very Limited Transit
 Somewhat Bikeable
Schools
Construction
Condition
- Year built: 2004
Materials
- Roof: Asphalt Shingle
- Construction materials: Brick,Vinyl Siding
Type & Style
- Home type: SingleFamily
- Architectural style: Colonial
- Property subType: Single Family Residence
Interior
Appliances
- Appliances included: Carbon Monoxide Detector,Dishwasher,Disposal,Microwave,Range/Oven-Gas,Refrigerator,Self Cleaning Oven,Electric Water Heater
Basement
- Features: Bath(s) Other, Exercise Room, Family Room
Basement
- Has basement: Yes
- Basement: Yes,Finished,Full,Sump Pump
Bedroom1
- Level: Second
Bedroom2
- Level: Second
Bedroom3
- Level: Second
Bedroom4
- Level: Ground
Bedrooms & Bathrooms
- Bedrooms: 4
- Bathrooms: 4
- Full bathrooms: 2
- 1/2 bathrooms: 2
Dining Room
- Level: First
Family Room
- Level: First
Features
- Entrance Foyer,Pantry,Exercise Room
- Flooring: Carpet,Tile,Wood
- Number of fireplaces: 1
- Fireplace features: Family Room
- Fireplace: Yes
Heating & Cooling
- Heating features: 1 Unit,Forced Air,Zoned,Natural Gas
- Cooling features: 1 Unit,Central Air,Zoned
Interior Area
- Total structure area: 7,270
- Total interior livable area: 7,270 sqft
Kitchen
- Features: Kitchen Island,Eat-in Kitchen
- Level: First
Living Room
- Level: First
Master Bathroom
- Features: Stall Shower
Property
Details
- Parcel number: 2512000090008000310000
- Exclusions: None
Features
- Private pool: Yes
- Pool features: Outdoor Pool,Association,Heated,In Ground
- Patio & porch: Deck
- Exterior features: Underground Lawn Sprinkler
- Has spa: Yes
- Spa features: Bath
- Fencing: Privacy
Lot
- Lot size: 7,405 sqft
- Features: Corner Lot,Cul-De-Sac,Level
- Lot size dimensions: 0.167 ACRE
Parking
- Total spaces: 2
- Parking features: 2 Car Width,Asphalt,Common,Driveway-Exclusive,Attached Garage,Attached Carport,Garage Door Opener
- Has garage: Yes
- Attached garage spaces: 2
- Covered spaces: 2
- Has uncovered spaces: Yes
- Uncovered spaces: 2
- Carport: Yes