


4310 Newland Street #001, Hephzibah, GA, 30815
About This Home
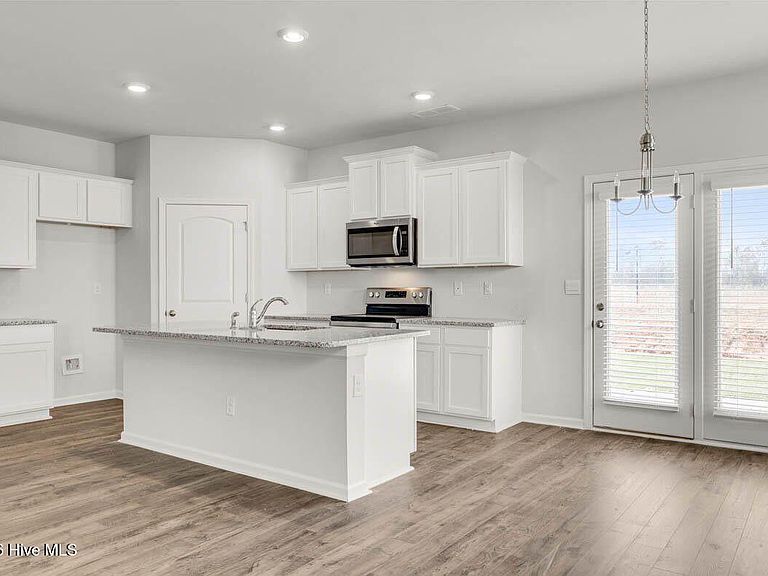
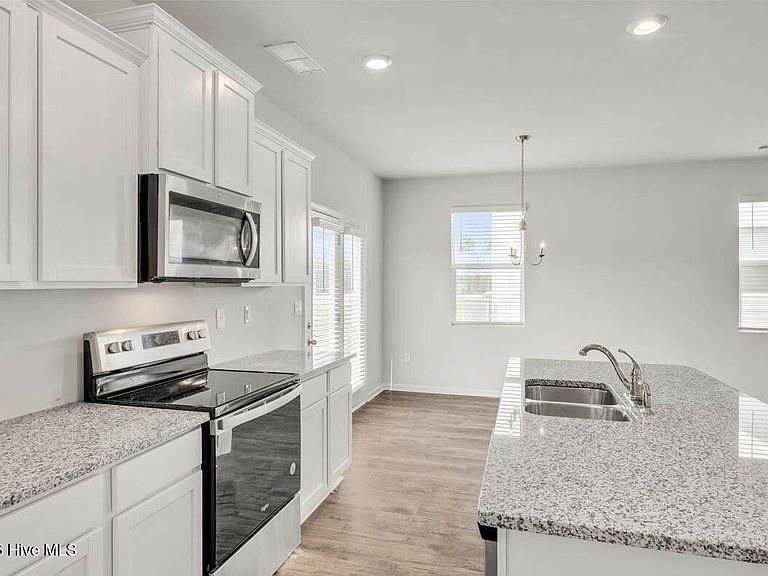
5 MIN TO FORT EISENHOWER GATE 5! Laurel Park in Hephzibah offers the best of both worlds: tranquil suburban living in a rapidly growing community just 20 minutes from the heart of Augusta. Designed for those who appreciate a balance of nature and city culture, Laurel Park puts residents within easy reach of Diamond Lakes Park and Phinizy Swamp for outdoor escapes, while remaining a short drive from the premier dining, local shops, and vibrant nightlife of Downtown Augusta. Laurel Park features this incredibly low maintenance and spacious, three-bedroom townhome. You will never be too far from home with Home Is Connected. Your new home is built with an industry leading suite of smart home products that keep you connected with the people and places you value most. Photos used for illustrative purposes and do not depict actual home. Floor plan is Sudbury. Property restrictions apply. Photos are representational only. Equal Housing Opportunity. APR= Annual Percentage Rate. HOA= Homeowners Association. FHA= Federal Housing Administration. VA= U.S. Department of Veterans Affairs. USDA= U.S. Department of Agriculture. SBC= Standby Commitment. REV: 05/28/26 Expires on the close by date listed above.
Getting Around
 Car-Dependent
 Very Limited Transit
 Somewhat Bikeable
Schools
Construction
Condition
- New construction: Yes
- Year built: 2026
Materials
- Foundation: Slab
- Roof: Composition
- Construction materials: Brick,Fiber Cement
Type & Style
- Home type: Townhouse
- Property subType: Townhouse
Interior
Bedroom1
- Level: Upper
Bedroom2
- Level: Upper
Bedroom3
- Level: Upper
Bedrooms & Bathrooms
- Bedrooms: 4
- Bathrooms: 3
- Full bathrooms: 2
- 1/2 bathrooms: 1
Dining Room
- Level: Main
Family Room
- Level: Main
Features
- Walk-in Closet(s),Kitchen Island,Ceiling Fan(s),Walk-in Shower,Blinds/Shades,Walk-In Closet(s)
Heating & Cooling
- Heating features: Electric,Hot Water
- Cooling features: Central Air,Ceiling Fan(s)
Interior Area
- Total structure area: 1,859
- Total interior livable area: 1,859 sqft
Kitchen
- Level: Main
Master Bedroom
- Level: Upper
Property
Details
- Parcel number: 1413008000
- Zoning: Residential
- Special condition: Standard
Features
- Levels: Two
- Patio & porch: Covered
- Fencing: Back Yard,None
- Has view: Yes
- View description: None
- Frontage type: See Remarks
- Living area range: 1800 - 1999
Lot
- Lot size: 4,356 sqft
Parking
- Total spaces: 2
- Parking features: Attached,Concrete,Garage Door Opener,Garage
- Has garage: Yes
- Attached garage spaces: 2
- Covered spaces: 2