


624 Crockett Dr, Cleburne, TX, 76033
About This Home
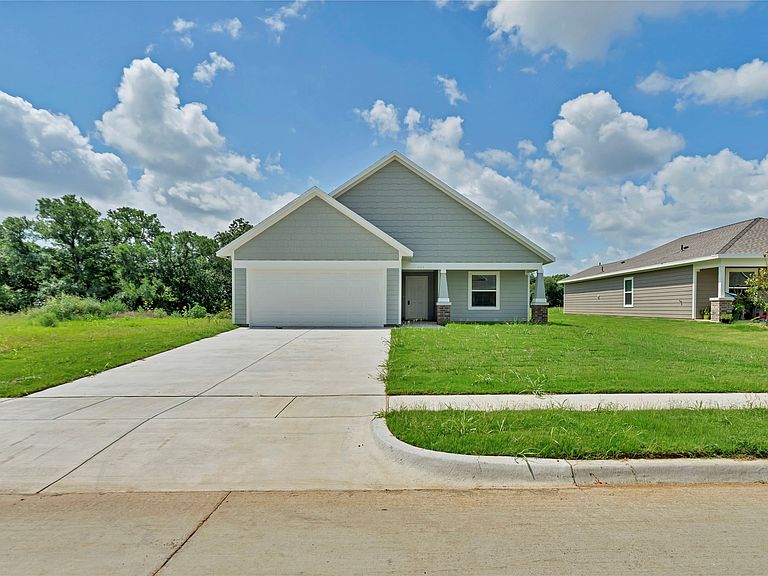
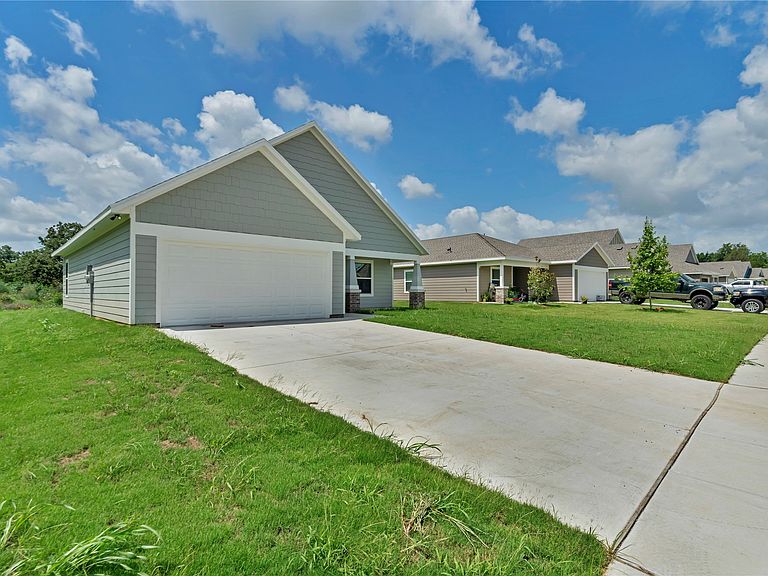
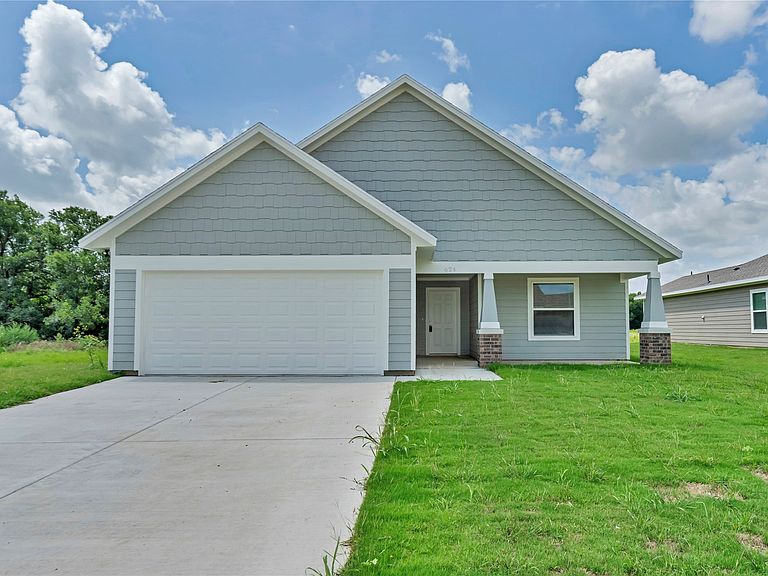
Brand-new construction! This 3-bedroom, 2-bath, 1,354 sq. ft. home is currently being built in a vibrant new community and offers the perfect blend of modern comfort and affordability. Enjoy an open-concept layout and a thoughtfully designed floor plan ideal for everyday living.The kitchen will include a microwave range combo and refrigerator, providing a complete move-in-ready appliance package. A two-car garage offers secure parking and additional storage.The home also features a beautiful, spacious backyard, perfect for outdoor living, gatherings, and creating your own private oasis.This opportunity is part of an income-qualified program, and owner occupancy is required the buyer must meet the income guidelines and live in the home as their primary residence. Don’t miss your chance to own a brand-new home in an up-and-coming community! Completion is approximately around May 30th 2026.
Getting Around
 Car-Dependent
 Very Limited Transit
 Somewhat Bikeable
Schools
Construction
Condition
- Year built: 2026
Type & Style
- Home type: SingleFamily
- Architectural style: Detached
- Property subType: Single Family Residence
Interior
Appliances
- Appliances included: Electric Range,Microwave,Refrigerator
Bedroom
- Level: First
- Dimensions: 1 x 1
Bedroom
- Level: First
- Dimensions: 1 x 1
Bedrooms & Bathrooms
- Bedrooms: 3
- Bathrooms: 2
- Full bathrooms: 2
Features
- Other
Heating & Cooling
- Heating features: Central,Electric
- Cooling features: Central Air,Electric
Interior Area
- Total interior livable area: 1,354 sqft
Living Room
- Level: First
- Dimensions: 1 x 1
Master Bathroom
- Level: First
- Dimensions: 1 x 1
Master Bedroom
- Level: First
- Dimensions: 1 x 1
Other
- Level: First
- Dimensions: 1 x 1
Property
Details
- Parcel number: 126209001230
- Attached to another structure: Yes
Features
- Levels: One
- Stories: 1
- Pool features: None
Lot
- Lot size: 8,537 sqft
Parking
- Total spaces: 2
- Parking features: Driveway
- Has garage: Yes
- Attached garage spaces: 2
- Covered spaces: 2