



1822 Spearmint St, Celina, TX, 75009
5beds
6baths
3,429sqft
$595,664
$174price/sqft
$4,467/moest. monthly cost
$178,680/yrincome needed
About This Home
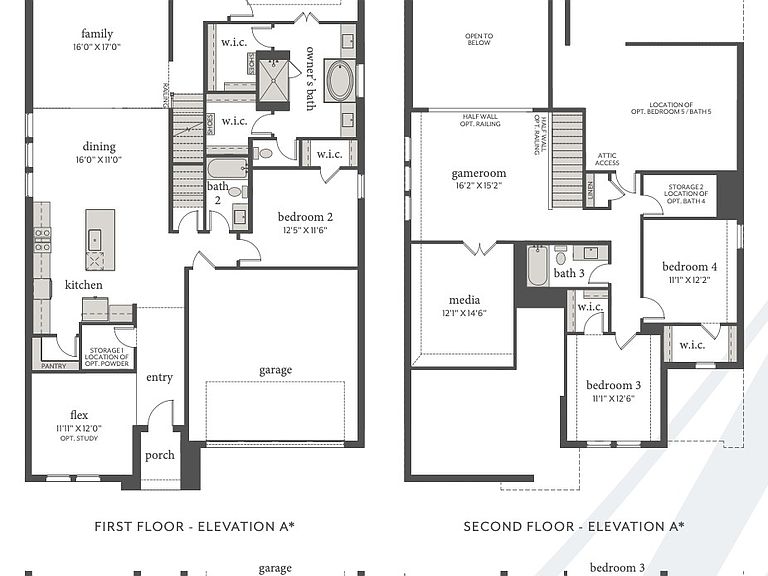
NORMANDY HOMES ORLEANS floor plan. Our beautiful Orleans floor plan with thoughtful design elements has it all! The flexible layout includes a front study-flex room, perfect for a home office or quiet retreat. The open kitchen offers generous storage and natural light, seamlessly connecting to the dining and family room with soaring ceilings. The private owner’s suite overlooks the backyard, plus a secondary bedroom and full bath on the main floor along with a powder bath for your guests. Upstairs features a large game room, media room, three bedrooms and three bathrooms, 2 of which are ensuite. This is the ideal home for entertaining and everyday comfort. Come see for yourself why this is one of our favorite homes!
Getting Around
0
 Car-Dependent
0
 Very Limited Transit
23
 Somewhat Bikeable
Schools
8/10
8/10
6/10
Construction
Condition
- New construction: Yes
- Year built: 2026
Materials
- Foundation: Slab
- Roof: Composition
- Construction materials: Brick,Wood Siding
Type & Style
- Home type: SingleFamily
- Architectural style: Traditional,Detached
- Property subType: Single Family Residence
Interior
Appliances
- Appliances included: Dishwasher,Electric Cooktop,Electric Oven,Disposal,Microwave,Tankless Water Heater,Vented Exhaust Fan
- Laundry features: Washer Hookup,Electric Dryer Hookup,Laundry in Utility Room
Bedroom
- Features: Walk-In Closet(s)
- Level: First
- Dimensions: 12 x 11
Bedroom
- Features: Split Bedrooms,Walk-In Closet(s)
- Level: Second
- Dimensions: 11 x 12
Bedroom
- Features: En Suite Bathroom,Split Bedrooms,Walk-In Closet(s)
- Level: Second
- Dimensions: 11 x 12
Bedroom
- Features: En Suite Bathroom,Split Bedrooms,Walk-In Closet(s)
- Level: Second
- Dimensions: 11 x 12
Bedrooms & Bathrooms
- Bedrooms: 5
- Bathrooms: 6
- Full bathrooms: 5
- 1/2 bathrooms: 1
Dining Room
- Level: First
- Dimensions: 16 x 11
Features
- Decorative/Designer Lighting Fixtures,Granite Counters,High Speed Internet,Kitchen Island,Open Floorplan,Pantry,Cable TV,Walk-In Closet(s)
- Flooring: Carpet,Ceramic Tile,Luxury Vinyl Plank
Game Room
- Level: Second
- Dimensions: 16 x 15
Half Bath
- Level: First
- Dimensions: 0 x 0
Heating & Cooling
- Heating features: Central,Natural Gas
- Cooling features: Central Air,Ceiling Fan(s),Electric
Interior Area
- Total interior livable area: 3,429 sqft
Kitchen
- Features: Built-in Features,Granite Counters,Kitchen Island,Walk-In Pantry
- Level: First
- Dimensions: 0 x 0
Living Room
- Level: First
- Dimensions: 16 x 17
Master Bathroom
- Features: Built-in Features,Dual Sinks,Double Vanity,En Suite Bathroom,Granite Counters,Garden Tub/Roman Tub,Separate Shower
- Level: First
- Dimensions: 0 x 0
Master Bedroom
- Features: En Suite Bathroom,Walk-In Closet(s)
- Level: First
- Dimensions: 15 x 14
Media Room
- Level: Second
- Dimensions: 12 x 14
Office
- Level: First
- Dimensions: 11 x 12
Other
- Features: Built-in Features,Separate Shower
- Level: First
- Dimensions: 0 x 0
Other
- Features: Built-in Features
- Level: Second
- Dimensions: 0 x 0
Other
- Features: Built-in Features,En Suite Bathroom
- Level: Second
- Dimensions: 0 x 0
Utility Room
- Level: First
- Dimensions: 0 x 0
Property
Details
- Parcel number: R1383600E01801
Features
- Levels: Two
- Stories: 2
- Pool features: None,Community
- Patio & porch: Covered,Front Porch,Patio
- Exterior features: Lighting,Rain Gutters
- Fencing: Back Yard,Wood
Lot
- Lot size: 6,621 sqft
- Features: Back Yard,Interior Lot,Lawn,Landscaped,Subdivision,Sprinkler System
Parking
- Total spaces: 2
- Parking features: Direct Access,Door-Single,Driveway,Garage Faces Front,Garage,Garage Door Opener,Inside Entrance,Kitchen Level,Lighted
- Has garage: Yes
- Attached garage spaces: 2
- Covered spaces: 2