


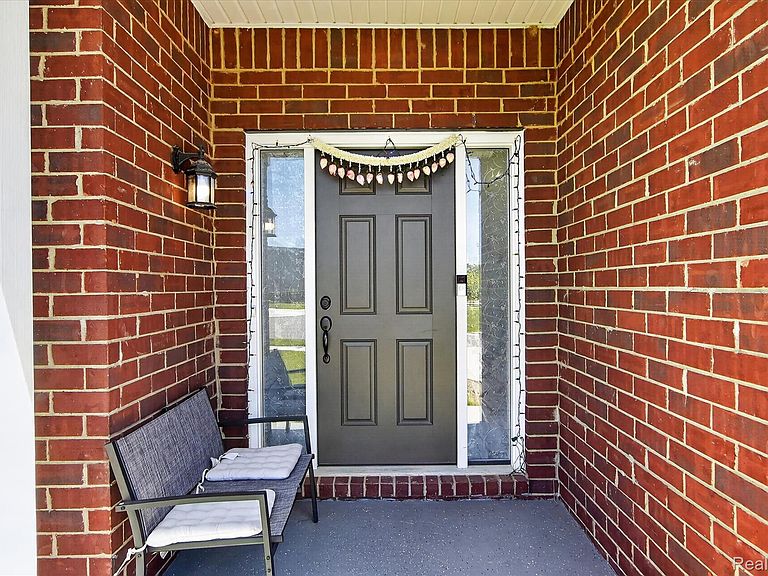
58676 Losino Dr, South Lyon, MI, 48178
About This Home
Built in 2024, this stunning Lombardo Homes Austin Model offers the perfect blend of modern design and functional living in the desirable Estates at Hustfield. With just under 3,000 square feet, 5 bedrooms, and 3 full bathrooms, there is room for everyone — and every lifestyle. The heart of the home is the gorgeous kitchen, featuring an oversized island, grey cabinetry, white quartz countertops, stainless steel appliances, a stainless range hood, and a beautiful backsplash — a space that is as impressive as it is functional. The adjacent dining room keeps everyday living and entertaining seamlessly connected. A first-floor bedroom with a full bathroom offers the flexibility needed for guests, multi-generational living, or a private home office. Head upstairs to find a spacious primary suite, three additional bedrooms, a convenient second-floor laundry, and a generous loft area perfect for a playroom, media room, or additional lounge space. Why wait to build when you can move right into a nearly new home with all the finishes already done? Enjoy the benefits of new construction without the timeline — this one is ready now. Schedule your showing today!
Getting Around
 Car-Dependent
 Very Limited Transit
 Somewhat Bikeable
Schools
Construction
Condition
- Year built: 2024
Materials
- Foundation: Basement,Poured
- Construction materials: Brick,Vinyl Siding
Type & Style
- Home type: SingleFamily
- Architectural style: Colonial
- Property subType: Single Family Residence
Interior
Basement
- Has basement: Yes
- Basement: Unfinished
Bedroom
- Level: Entry
- Area: 154
- Dimensions: 11 X 14
Bedroom
- Level: Second
- Area: 120
- Dimensions: 10 X 12
Bedroom
- Level: Second
- Area: 210
- Dimensions: 14 X 15
Bedroom
- Level: Second
- Area: 196
- Dimensions: 14 X 14
Bedrooms & Bathrooms
- Bedrooms: 5
- Bathrooms: 3
- Full bathrooms: 3
Dining Room
- Level: Entry
- Area: 160
- Dimensions: 16 X 10
Features
- Finished area above ground: 2,963
Heating & Cooling
- Heating features: Forced Air,Natural Gas
- Cooling features: Central Air
Interior Area
- Total interior livable area: 2,963 sqft
Kitchen
- Level: Entry
- Area: 294
- Dimensions: 21 X 14
Laundry
- Level: Second
- Area: 48
- Dimensions: 8 X 6
Living Room
- Level: Entry
- Area: 288
- Dimensions: 18 X 16
Loft
- Level: Second
- Area: 270
- Dimensions: 18 X 15
Other
- Level: Entry
- Area: 50
- Dimensions: 10 X 5
Other
- Level: Second
- Area: 66
- Dimensions: 6 X 11
Primary Bathroom
- Level: Second
- Area: 99
- Dimensions: 11 X 9
Primary Bedroom
- Level: Second
- Area: 234
- Dimensions: 13 X 18
Property
Details
- Parcel number: 2133353049
- Special condition: Short Sale No,Standard
- Exclusions: Exclusion(s) Do Not Exist
Features
- Levels: Two
- Stories: 2
- Entry location: GroundLevel
- Pool features: None
- Patio & porch: Porch
Lot
- Lot size: 8,276 sqft
- Lot size dimensions: 60 x 140
Parking
- Total spaces: 2
- Parking features: Two Car Garage,Attached
- Has garage: Yes
- Attached garage spaces: 2