


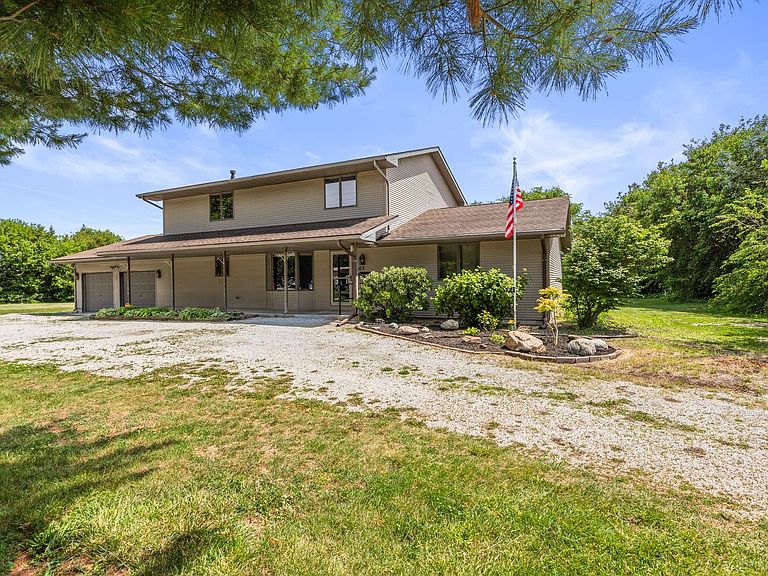

403 Woodworth Dr, Tolono, IL, 61880
5beds
3baths
2,824sqft
$350,000
$124price/sqft
$2,778/moest. monthly cost
$111,120/yrincome needed
About This Home
Unique opportunity to purchase a 1 acre, 5 bed / 3 full bath 2 story home just outside of Tolono! This well maintained property will sit on a single acre, private tree lined acre and features a full poured concrete basement foundation with interior and exterior access. There is a 2 car attached garage and large front porch and rear sun room. The first floor offers updated flooring and a first floor primary bedroom with large walk in closet and full bathroom. There is an additional full bathroom located on the main level, laundry, and office area. Upstairs you'll find 4 generously sized bedrooms and a full bathroom.
Getting Around
19
 Car-Dependent
0
 Very Limited Transit
33
 Somewhat Bikeable
Schools
8/10
5/10
3/10
Construction
Condition
- Year built: 1988
Materials
- Foundation: Concrete Perimeter
- Roof: Asphalt
- Construction materials: Vinyl Siding
Type & Style
- Home type: SingleFamily
- Property subType: Single Family Residence
Interior
Basement
- Has basement: Yes
- Basement: Unfinished,Full
Bedroom2
- Features: Flooring (Carpet)
- Level: Second
- Area: 144
- Dimensions: 12X12
Bedroom3
- Features: Flooring (Carpet)
- Level: Second
- Area: 208
- Dimensions: 16X13
Bedroom4
- Features: Flooring (Carpet)
- Level: Second
- Area: 221
- Dimensions: 17X13
Bedroom5
- Level: Second
- Area: 221
- Dimensions: 17X13
Bedrooms & Bathrooms
- Bedrooms: 5
- Bathrooms: 3
- Full bathrooms: 3
Dining Room
- Features: Flooring (Ceramic Tile)
- Level: Main
- Area: 165
- Dimensions: 11X15
Features
- Finished area below ground: 0
Heating & Cooling
- Heating features: Electric
- Cooling features: Central Air
Interior Area
- Total structure area: 4,462
- Total interior livable area: 2,824 sqft
Kitchen
- Features: Flooring (Tile)
- Level: Main
- Area: 180
- Dimensions: 12X15
Laundry
- Features: Flooring (Tile)
- Level: Main
- Area: 42
- Dimensions: 7X6
Living Room
- Features: Flooring (Vinyl)
- Level: Main
- Area: 322
- Dimensions: 23X14
Master Bedroom
- Features: Flooring (Vinyl),Bathroom (Full)
- Level: Main
- Area: 306
- Dimensions: 17X18
Office
- Level: Main
- Area: 154
- Dimensions: 11X14
Property
Accessibility
- Accessibility features: No Disability Access
Details
- Parcel number: 292635100002
- Special condition: None
Features
- Stories: 2
Lot
- Lot size: 1 Acres
- Lot size dimensions: 132x330
Parking
- Total spaces: 2
- Parking features: Gravel,Yes,Garage Owned,Attached,Garage
- Has garage: Yes
- Attached garage spaces: 2
- Covered spaces: 2