

2009 S 11th St, Saint Louis, MO, 63104
About This Home
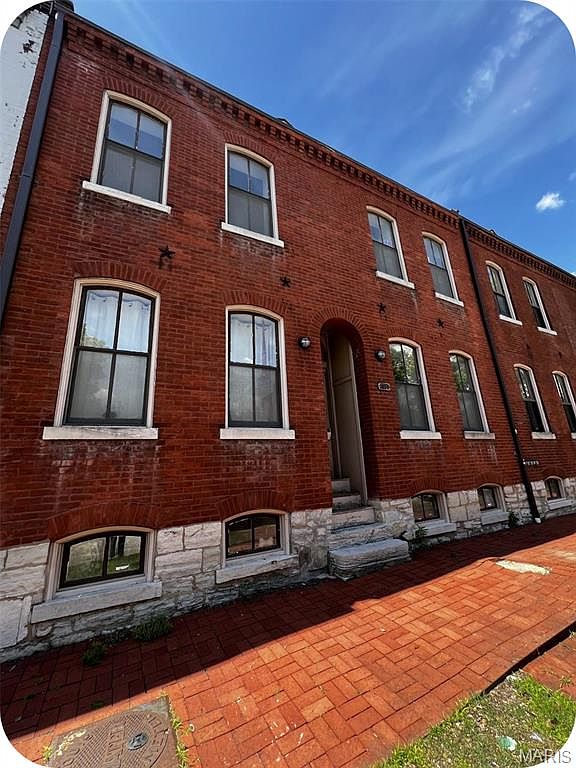
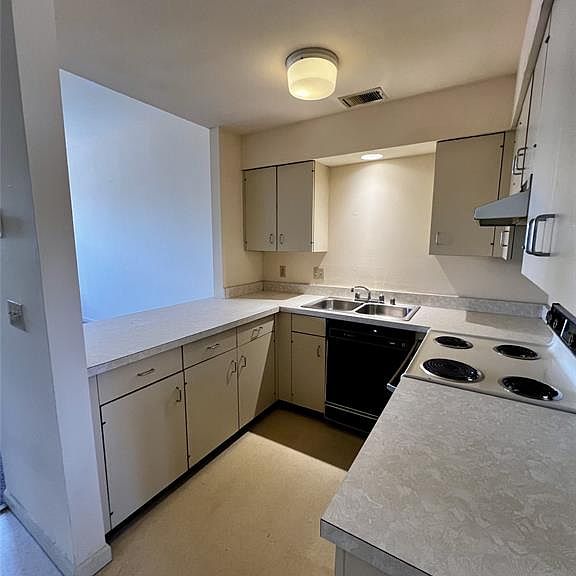
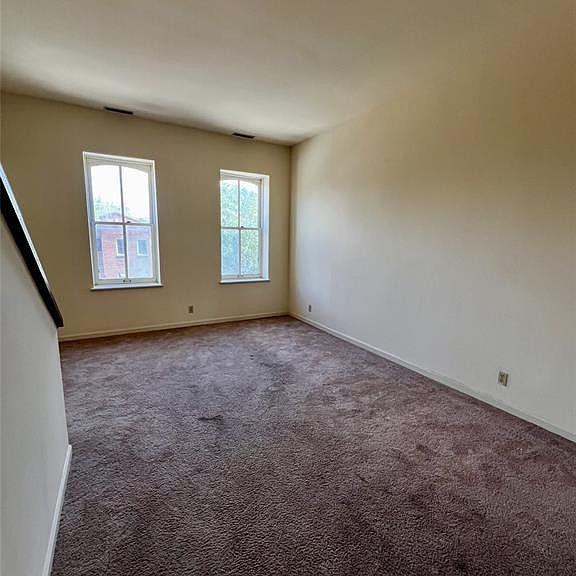
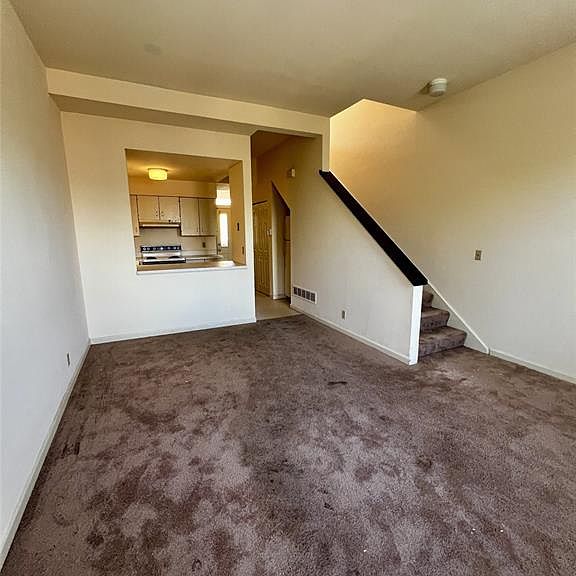
Ready to stop renting and start building wealth—without giving up your social life? This awesome Soulard 4-family is your chance to own real estate and stay close to the good times. Just a short stumble from McGurk’s, Tucker’s, and Molly’s, you’ll be right in the mix of St. Louis’ best nightlife—minus the Uber bills. Live in one unit & rent out the other three to cover most (or maybe all) of your mortgage. That’s right—live practically free while building equity. This building underwent a complete historic renovation in the 1990's (as well as many system updates since then) so it's truly turn-key.. The big-ticket items are done, giving you peace of mind and helping protect your cash flow from unexpected maintenance hits. The 1st-floor units have a classic setup: living room, kitchen & private bedroom. But the upstairs units? Total game-changers. These are 2-story townhome-style apartments with a kitchen, living room & bedroom on the main floor + second bedroom & full bath on the upper floor. One apartment is vacant so you can move in & still be collecting rent from day one. Lots of perks here like off-street parking (car & golf cart friendly) & a big backyard perfect for BBQs, yard games or just kicking back with a cold beer. This is your shot to lock down a killer investment while living in one of STL’s most legendary neighborhoods. Don't get lost in the Zillow shuffle—contact me directly for a private tour!
Getting Around
 Very Walkable
 Very Limited Transit
 Bikeable
Schools
Construction
Condition
- Year built: 1885
Materials
- Construction materials: Brick
Type & Style
- Home type: MultiFamily
- Architectural style: Historic,Traditional
- Property subType: Multi Family
Interior
Basement
- Has basement: Yes
- Basement: Full
Bedrooms & Bathrooms
- Bedrooms: 3
- Bathrooms: 2
Features
- Number of fireplaces: 1
- Finished area above ground: 3,426
Heating & Cooling
- Heating features: Forced Air
- Cooling features: Central Air
Interior Area
- Total structure area: 3,426
- Total interior livable area: 3,426 sqft
Property
Details
- Parcel number: 06800001550
- Special condition: Standard
Features
- Levels: Two and a Half
Lot
- Lot size: 3,388 sqft
Parking
- Total spaces: 2